Costs, at cost
Every invoice from Chester merchants and sub-contractors is passed straight to you, exactly as we pay it. No mark-up buried in the materials, no mystery line items.
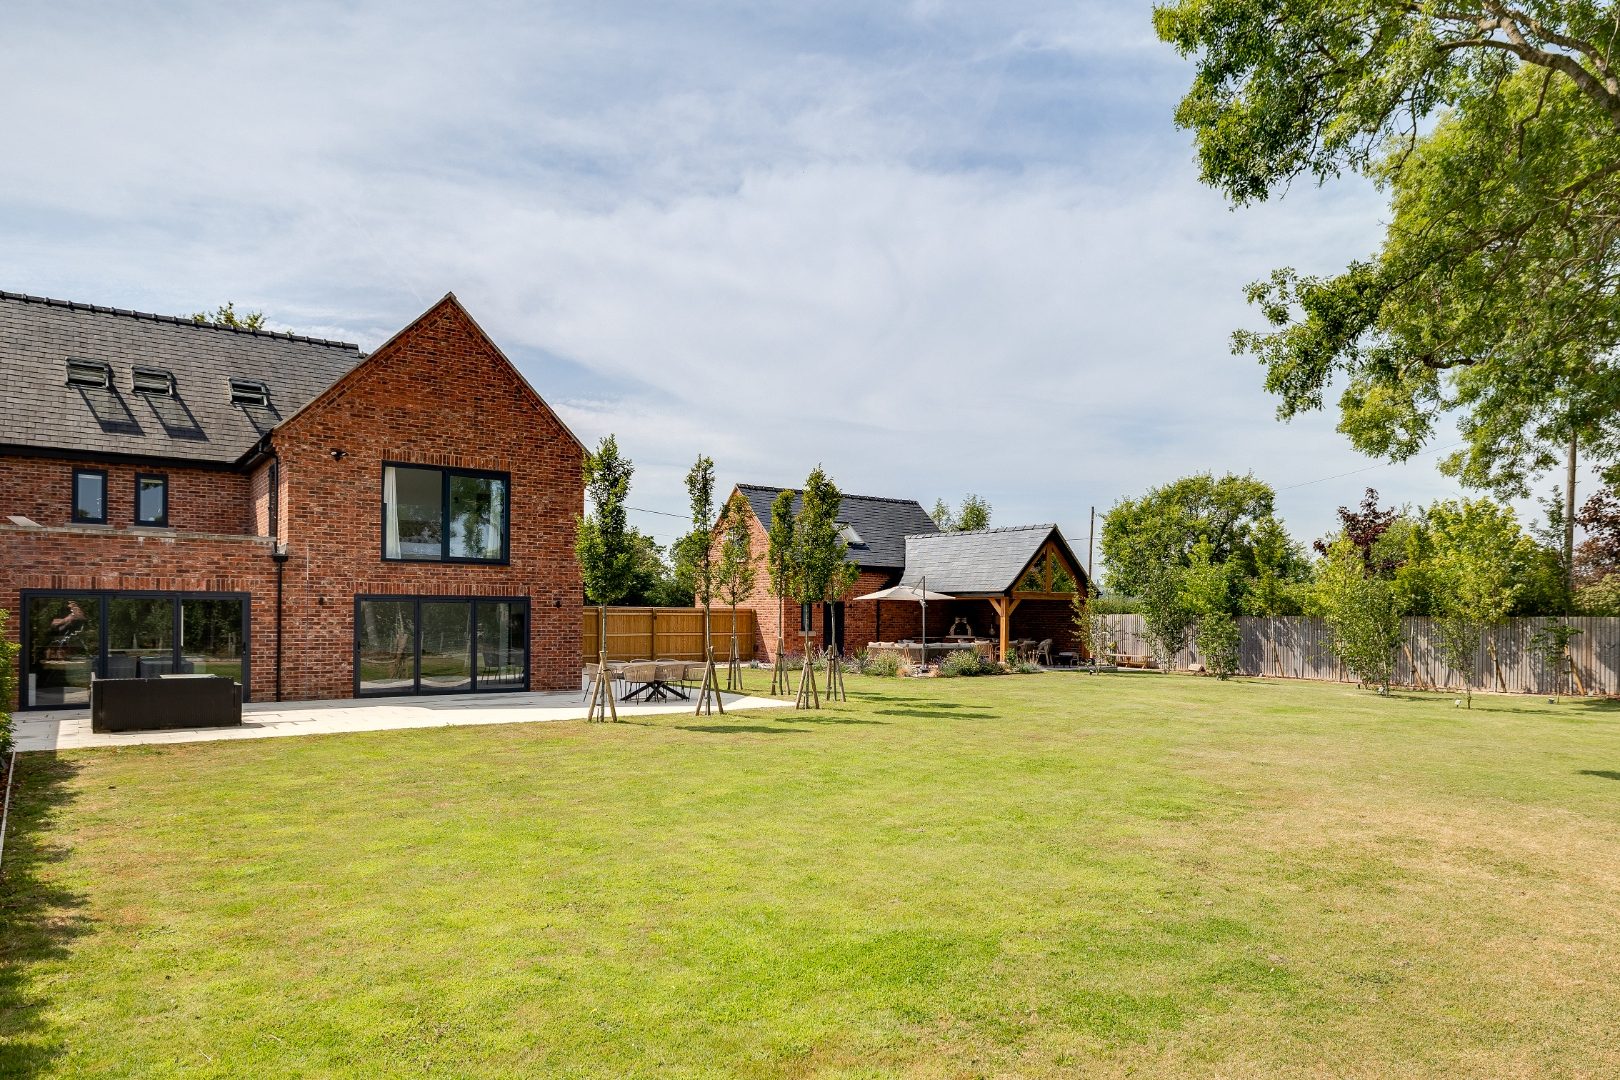
Builders in Chester & Cheshire
Extensions, whole-house renovations and barn conversions in Chester and the surrounding villages. Based in nearby Rossett, we coordinate your build with visible costs, a separate fixed management fee and 10% overheads and profit on agreed project costs.
Clarity in Simplicity
Building around your home
Whether you are extending a family home, reconfiguring an older property or planning a full renovation, choosing a Chester builder means looking beyond the headline quote. The scope, specification, programme and way decisions are recorded all matter.
Built Clear prepares a guide price from your drawings, then coordinates the agreed construction work, trades and suppliers. You can follow the programme, project updates and cost information through Buildertrend.
Our open-book model separates actual project costs, 10% overheads and profit, and a fixed professional management fee. It gives you visibility and a basis for informed decisions, not a guarantee that unknown work or specification changes cannot affect the final cost.
See the work
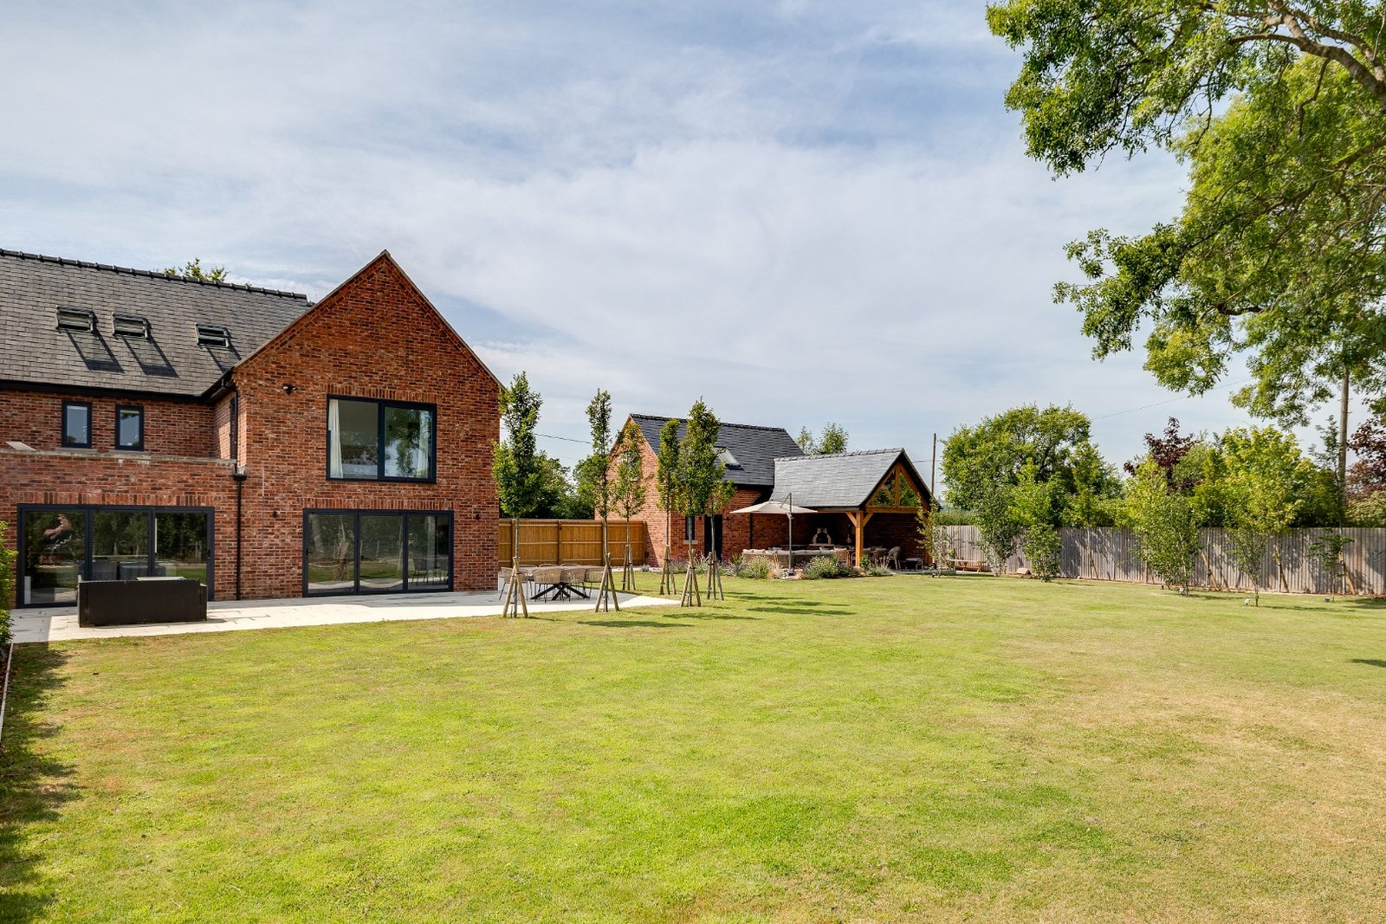
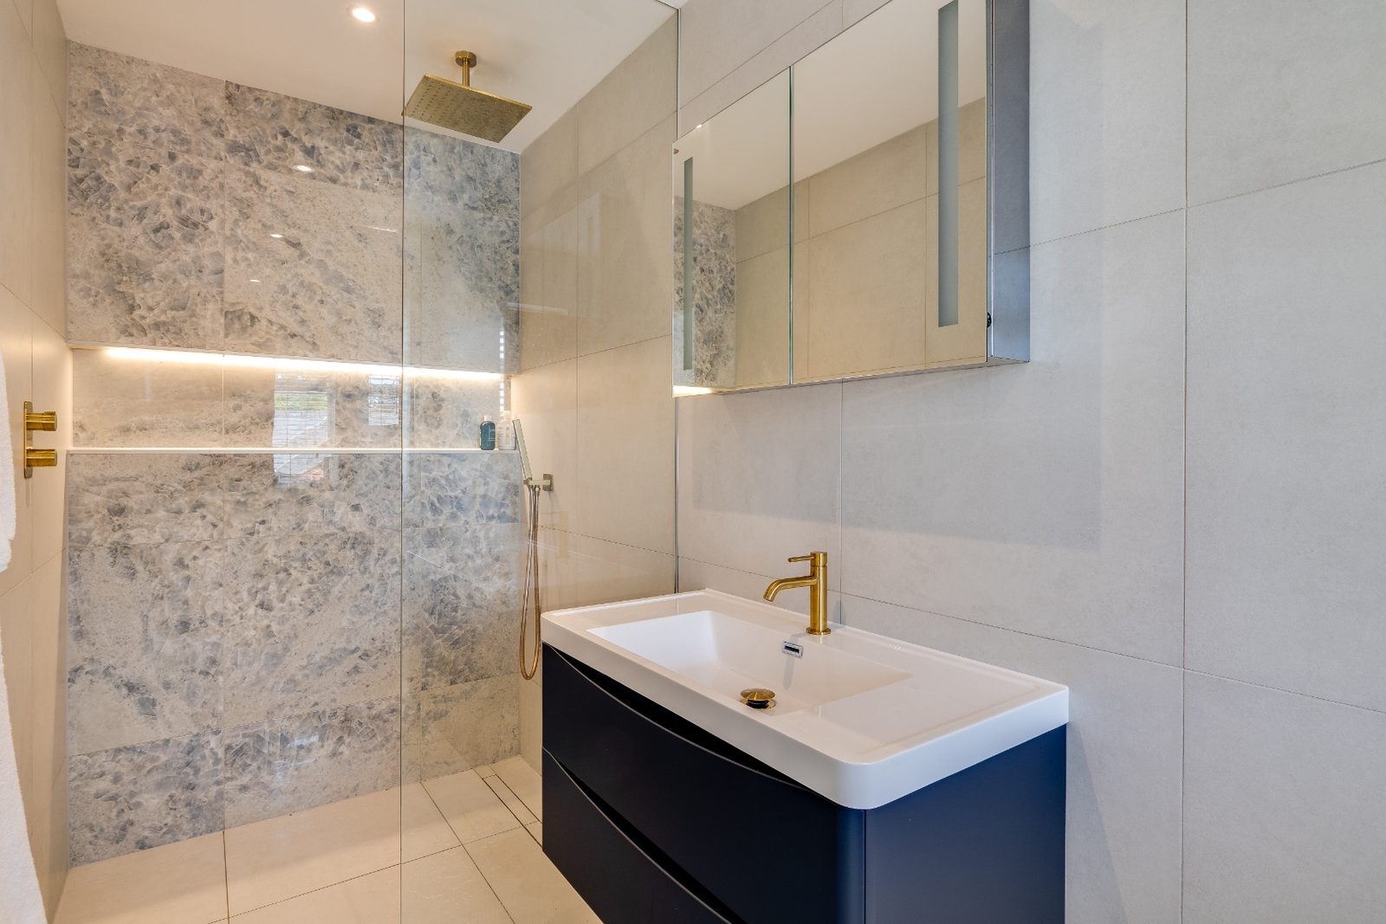
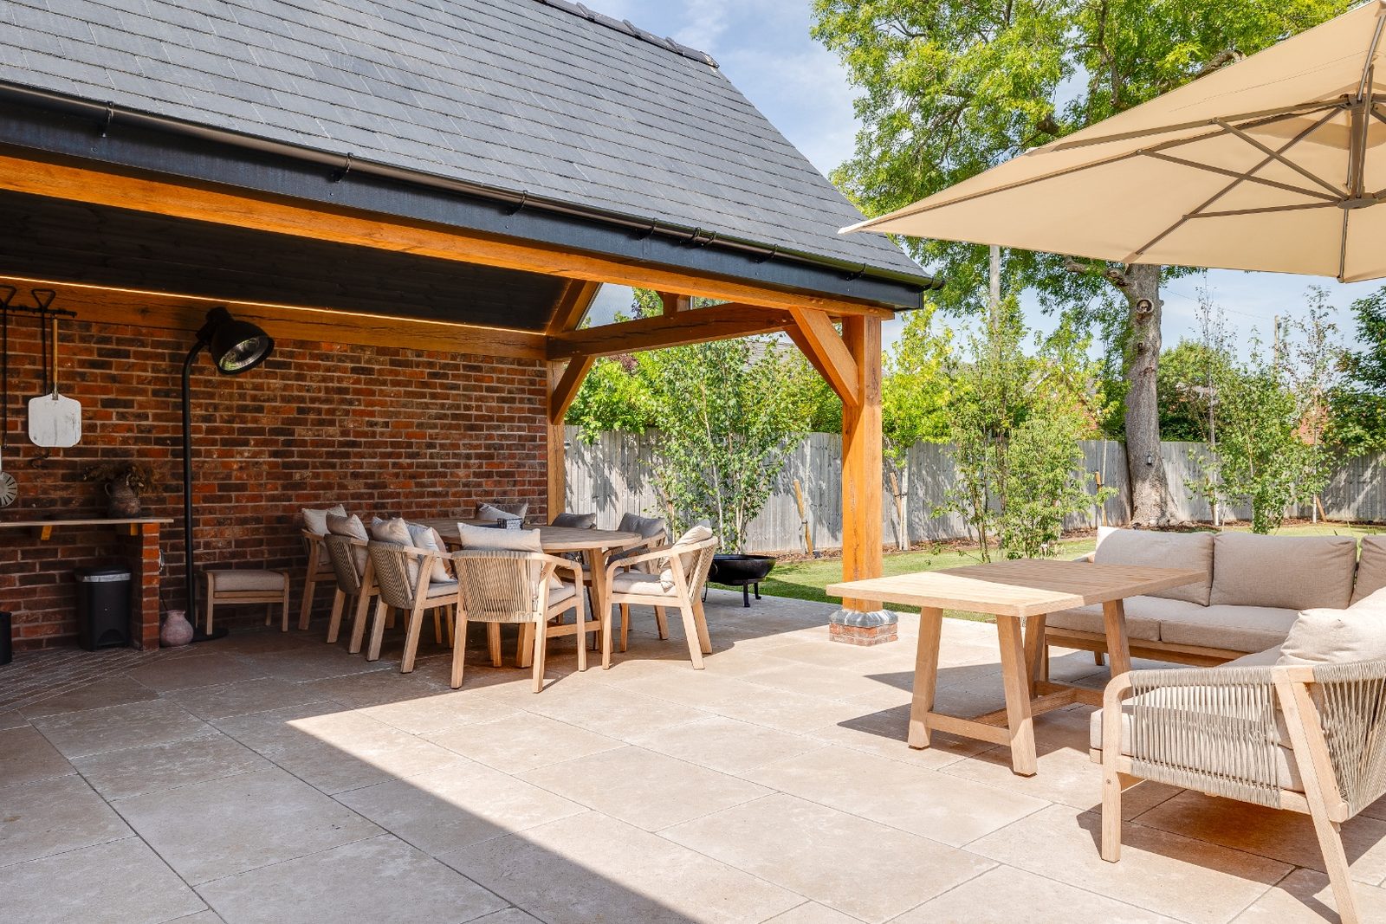
Selected photographs from our project portfolio. Look closer at the materials, finishes and spaces that bring a home together. Client addresses are kept private.
“What stood out to us when we were looking to appoint a builder was Built Clear's business model — very transparent invoicing with a clear project management fee on top — and also the openness and professionalism of Ben and his team.”
Laura · excerpt from her Google review, August 2026. Read our Google reviews
The Open-Book Model
Every invoice from Chester merchants and sub-contractors is passed straight to you, exactly as we pay it. No mark-up buried in the materials, no mystery line items.
One agreed, fixed fee to run the whole project — programmed, coordinated and delivered. You know it from the start, and it doesn't move as the job progresses.
A simple ten percent on real costs covers our overheads and profit. No 15% mark-ups, no padded contingencies. Fair to you, sustainable for us.
You see what the build costs and what we charge to manage it. Compare the scope and specification as well as the total; savings are project-specific, not guaranteed.
What we build in Chester
Single-storey rear extensions, two-storey side extensions, wraparound extensions and orangeries across Chester. From planning drawings to plastered walls, managed on Buildertrend so you can watch it happen.
Period restorations in Hoole and Handbridge. Contemporary refits in Upton and Boughton. Full property rewires, replumbs and reconfigurations for Chester homes that deserve a proper reset.
Traditional Cheshire brick and timber barns turned into homes. Class Q permitted development, structural works, off-grid services — the technically demanding jobs done in the open, not behind a fixed-price wall.
Dormer, hip-to-gable, and Velux conversions for the older Chester housing stock. Proper structural design, proper insulation, proper finishes — no shortcuts to hit a fixed price.
Full strip-out and refit projects, often part of a wider renovation. Complete open-book pricing on units, appliances, tiling, plumbing and electrics — you see exactly what everything costs.
Self-build project management for one-off Cheshire homes. Coordinating architect, structural engineer, groundworks, timber frame or masonry shell, and every sub-contractor from foundations to snagging.
Where we work
Built Clear works throughout Chester and the surrounding Cheshire villages. Our base in Rossett puts us minutes from the city and equally close to the Cheshire and North Wales sides of the border, so we're a genuinely local builder wherever your project sits.
We cover both the historic Chester core and the wider countryside — from period townhouses in the walls to farmhouse conversions in the villages.
Working further out? See our dedicated pages for Tattenhall, Tarporley, Frodsham, Northwich, Winsford, Nantwich, Farndon and Malpas, or the wider Cheshire builders hub.
Real words from real projects
Ben and his team were meticulous in planning and really clear in their communications throughout. From start to finish, the project ran seamlessly and was actually delivered earlier than anticipated. After this positive experience, we're booking for a further renovation and extension project with Built Clear in the next six months.
Jack Best · Google Review · June 2026
Common questions
Your guide price depends on the drawings, specification, site conditions and agreed scope. Built Clear charges actual agreed project costs plus 10% overheads and profit, with a separate fixed professional management fee. VAT, allowances, exclusions and any client-direct payments should be clear in your proposal. The guide is not a fixed final build cost.
We cover Chester and all surrounding villages including Hoole, Handbridge, Christleton, Upton, Boughton, Tarvin, Tarporley, Tattenhall, Waverton, Higher Kinnerton, Rossett, Pulford, Farndon and Malpas, plus the wider Cheshire and North Wales area.
Built Clear focuses on residential projects where our open-book model genuinely earns its keep — typically extensions, whole-house renovations and barn conversions from around £80,000 upwards. Smaller than that and a fixed price from a local trade often suits the client better, and we'll say so honestly.
A fixed price applies to a defined scope and may change where the contract allows variations. Open-book construction shows the underlying agreed costs instead: you pay those costs plus 10% overheads and profit, with a separate fixed management fee. Both approaches need clear scope and change control; open-book makes the cost information visible as the project develops.
A single-storey rear extension in Chester typically runs 14–22 weeks on site, depending on size, groundworks and finish level. A two-storey side extension or larger wraparound runs 22–34 weeks. We work these programmes out from your plans before quoting and share the whole schedule with you in Buildertrend so you can see what's happening and when.
Yes. Ask for current insurance documents, relevant project references and the proposed contract before appointing us. View the project photographs and client reviews on this page, then discuss work comparable to your own brief. We do not present an application to a trade scheme as approved membership.
Further reading
The government just announced a crackdown on cowboy builders. Read what the new Approved Code and Trusted Payments schemes mean for homeowners →
Start your project
Send us your plans and we'll build you an honest open-book guide price. No pressure, no sales patter, no padding.