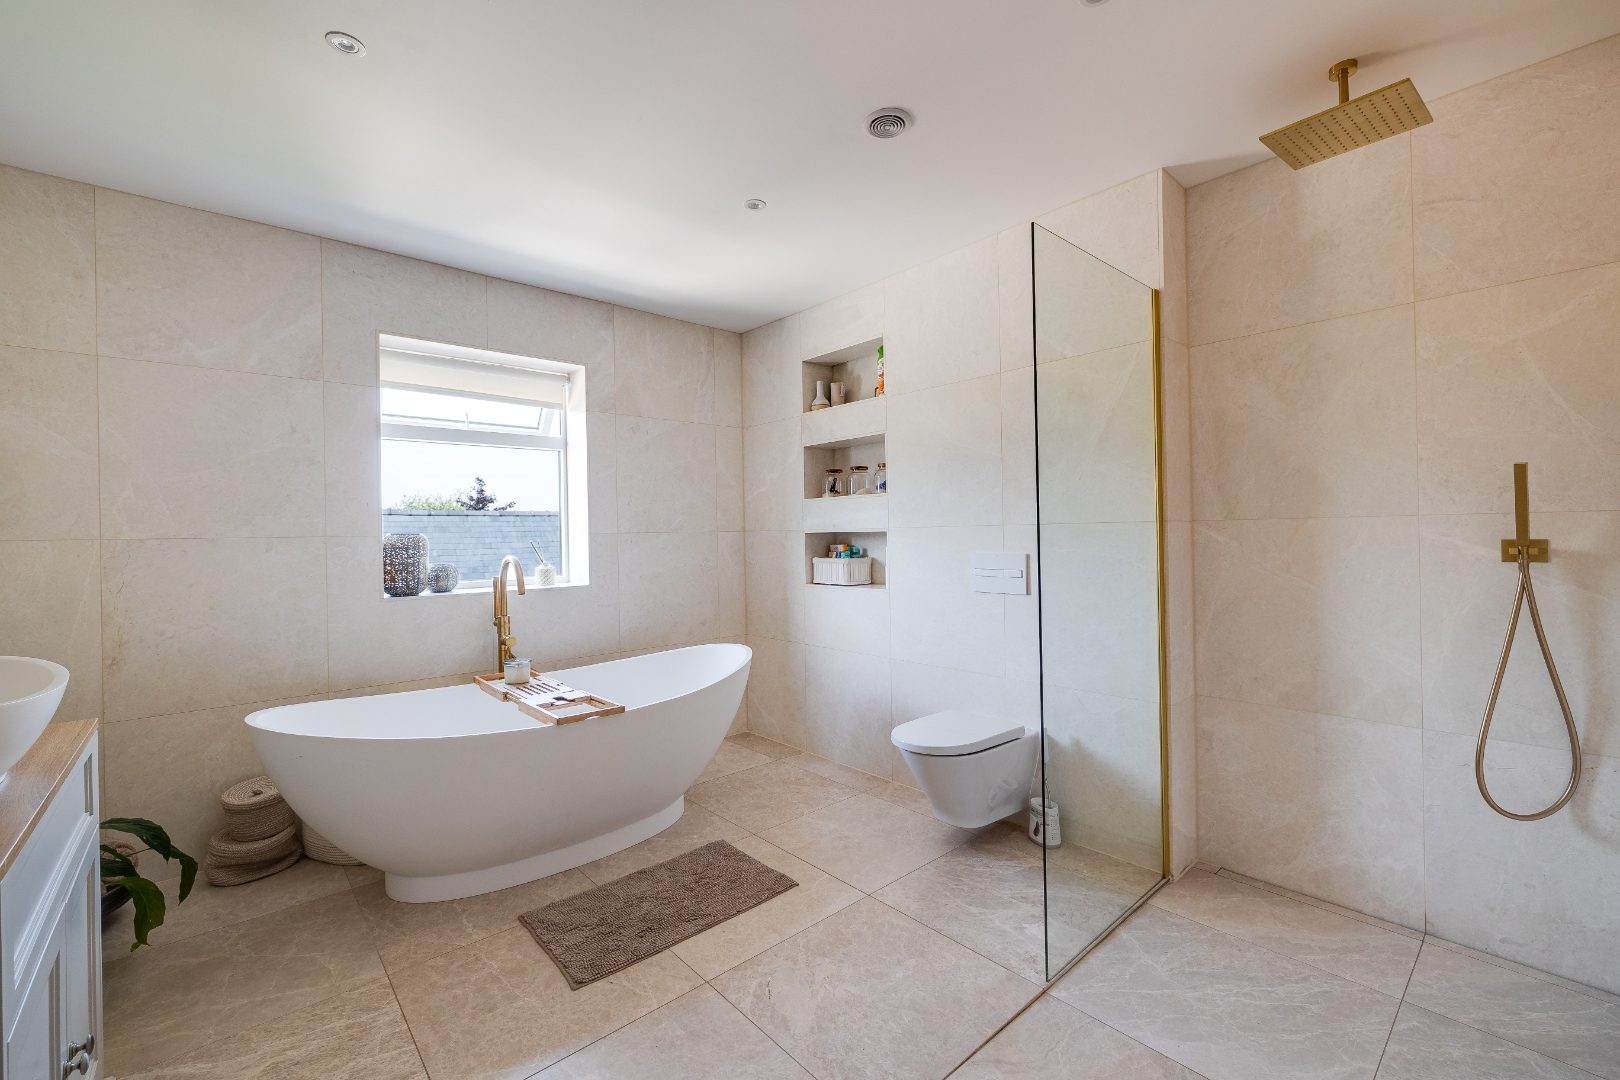
Freestanding bath, large-format tiles and glazed walk-in shower from the Built Clear project gallery

Kitchen & bathroom refits · Chester · Cheshire

Kitchen and bathroom refits in Chester. Trade cost + 10%.

The room you want, with the costs in view. Actual agreed costs plus 10% overheads and profit, plus a separate fixed professional management fee. Installation, VAT and exclusions are identified in your scope, not hidden behind a headline.

Clarity in Simplicity

A clearer way to refit

Know what you are buying. Know what you are paying.

A kitchen price can mean cabinets alone, a supplied room or a complete installation. Bathroom proposals can be equally difficult to compare when preparation, plumbing changes and finishing sit outside the headline. The problem is not the number on its own. It is knowing what that number covers.

Built Clear separates the products, the work and the management. We agree the scope, identify allowances and exclusions, and show the actual agreed costs behind Built Clear-managed packages. Our 10% covers overheads and profit; professional management is a separate fixed fee, agreed before work begins, with no OHP added to that fee.

For illustration only: £15,000 of agreed net supply cost through Built Clear would attract £1,500 OHP. That £16,500 is a supply-only example, not a project quotation: installation, the separate fixed professional management fee, applicable VAT and any other project costs are additional.

The open-book model

Three parts. Nothing blurred together.

01

Actual agreed costs

See the trade and supplier costs for the agreed work, supported by the underlying records. Discounts we secure are reflected in those costs. Provisional allowances reconcile to actual agreed spend, with unused amounts credited rather than treated as money already spent.
02

A clear 10% OHP

Built Clear-managed costs carry exactly 10% for overheads and profit. It is not a claim that your entire fitted room costs only the supplier price plus 10%. Labour, preparation and other agreed packages belong in the budget too.

03

Fixed professional management

A separate fixed fee covers the agreed coordination and management scope. Changes are discussed before proceeding, including any effect on that fee. VAT treatment, client-direct purchases and excluded professional or approval costs are identified separately so you can understand the whole budget.

What the refit can include

The work behind the finished room.

Your written scope defines what is included. These packages are coordinated around the room, not assumed from a showroom plan.

Design coordination

Review layouts, dimensions, storage, appliance clearances and lighting with your supplier or designer. Agree product choices and decision dates before orders. Design coordination does not silently include separate architectural, structural engineering or specialist design fees.

Plumbing and electrics

Coordinate first and second fix, water supplies, waste connections, heating, extraction, sockets and lighting. Existing services need checking against the new layout. Relevant specialist qualifications, testing and certification requirements are confirmed for the actual work.

Preparation and tiling

Allow for suitable substrates, floor preparation and waterproofing where required, not just visible tiles. Set out tile joints, niches and transitions before installation, and plan the sequence around the specified materials and their drying requirements.

Carpentry and fitting

Fit cabinetry, panels, trims and agreed joinery; coordinate worktop templating and installation. Check appliance and sanitaryware requirements before closing up. Supplier deliveries and missing components need managing alongside the fitting programme.

Decorating and waste

Define plaster repairs, painting, sealants and final making good. Agree protection, strip-out, waste removal and skips, including access or permit arrangements where needed. A finished room should not depend on unpriced disposal or decorating work.

Structural changes

If the refit involves opening up walls or changing structural elements, establish the design and building control requirements before proceeding. Hidden defects are documented and discussed, with their cost and programme implications, rather than absorbed into an unexplained bill.

Your room. Your supplier.

Choose the products that suit you.

Wren, Howdens, DIY-Kitchens, Neptune or an independent kitchen or bathroom supplier: we can coordinate around your choice, or agree trade sourcing through Built Clear. Naming these options does not imply a formal supplier partnership.

The important decision is who buys what. Client-direct purchases sit outside the Built Clear subtotal and do not attract Built Clear OHP; their coordination sits within the agreed fixed fee. For managed purchases, actual agreed costs plus 10% OHP apply. We clarify delivery checks, returns and installation interfaces before ordering.

Already working with a designer? See our approach to working with interior designers and the full open-book construction model.

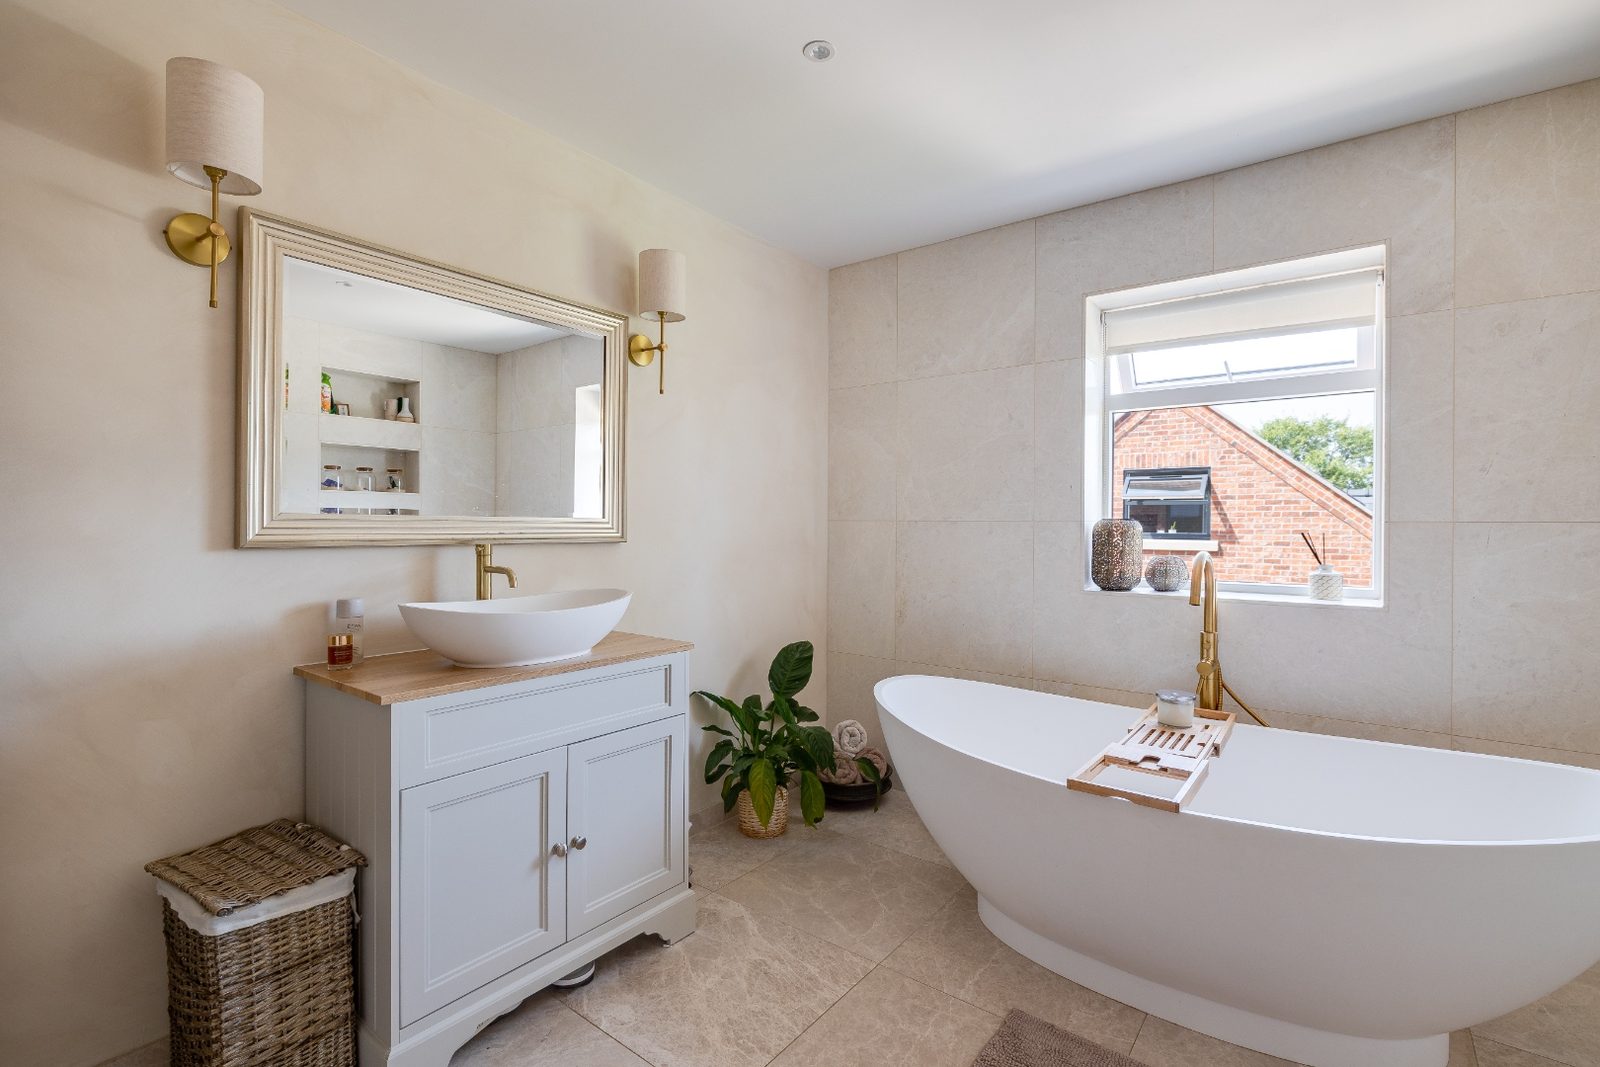
Bathroom vanity, framed mirror and freestanding bath from the existing project gallery
A bathroom detail from our existing project gallery.

Where we work

Refits across Chester and Cheshire.

We discuss kitchen and bathroom refits across Chester, including Hoole, Handbridge, Boughton and Christleton, and the surrounding Cheshire area. Explore our pages for Tarporley, Tattenhall, Farndon and Malpas. Send your location and outline scope so we can discuss suitability and availability.

What clients say

Real words from real projects.

★★★★★

Ben and his team were meticulous in planning and really clear in their communications throughout. From start to finish, the project ran seamlessly and was actually delivered earlier than anticipated. After this positive experience, we're booking for a further renovation and extension project with Built Clear in the next six months.

Jack Best · Google Review · June 2026

Common questions

Kitchen and bathroom refit FAQs.

How much does a kitchen or bathroom refit cost in Chester?

There is no useful single price without a scope. Room size, layout changes, product choices, existing services and preparation all affect the cost. We prepare a guide with identified allowances, then reconcile Built Clear-managed packages to actual agreed costs plus 10% OHP. A separate fixed professional management fee and applicable VAT must also be included in your budget. Client-direct purchases and excluded work are shown separately, so the guide is not mistaken for an all-inclusive supply-and-fit price.

How long will the refit take?

We agree a programme after reviewing the room, scope and supplier lead times. Keeping the layout differs from moving drainage, altering walls or replacing services. Delivery dates, worktop templating, waterproofing and drying time influence the sequence. We identify decision deadlines and service interruptions before starting, and explain the effect of changes or hidden defects. We do not promise a universal completion time before that assessment.

Can we live in the house during the work?

Sometimes, provided safe access and essential facilities can be maintained. A second bathroom or somewhere separate to prepare food can make a difference. We discuss dust protection, working areas, children and pets, water shutdowns and the loss of cooking or washing facilities before agreeing the sequence. If the only bathroom is being removed, or structural work makes occupation unsafe, alternative arrangements may be necessary. Any temporary facilities or accommodation costs need their own allowance.

How are Gas Safe, Part P and building control requirements handled?

Appropriately registered specialists are required for relevant work; this is not a claim that Built Clear itself holds those registrations. HSE guidance says anyone employed to work on domestic gas appliances must be Gas Safe registered and competent for that work. Electrical work must meet applicable Part P requirements, with notification, inspection and testing addressed for the scope, as set out in Approved Document P. Where structural alterations are proposed, we coordinate the necessary design and building control route before work starts. Approval can also be relevant to bathroom plumbing or electrics near a bath or shower; GOV.UK's building regulations guidance explains when to check with building control. The agreed scope should identify responsibility for notifications, inspections and handover certificates.

Can we choose our own kitchen or bathroom supplier?

Yes. We can coordinate installation around Wren, Howdens, DIY-Kitchens, Neptune or an independent supplier, subject to the products and layout being suitable. You can buy directly or agree trade sourcing through Built Clear. Before ordering, we clarify who checks dimensions, confirms the specification, receives deliveries and resolves shortages or damage. Direct purchases stay outside our build subtotal without Built Clear OHP; managed purchases follow the agreed cost-plus model. Installation and coordination are not automatically included in a supplier's product price.

What warranty and aftercare come with a refit?

Product warranties depend on the manufacturer and the purchasing arrangement; workmanship and aftercare obligations depend on the agreed contract. We clarify those responsibilities before appointment rather than advertise an unverified blanket guarantee. Handover should cover agreed snagging, relevant certificates, care instructions and available warranty documents. Keep supplier invoices and check any product registration or maintenance conditions. Ask us to explain who handles a product fault versus an installation issue, particularly where you are buying directly.

Discuss your refit

Start with the room, not a mystery price.

Send Ben your location, a few photographs, any supplier plans and what you want to change. Tell us whether you are keeping the layout and living at home during the work. We can then discuss the scope, purchasing route and next steps towards a clear guide budget.