Planning & Class Q
Working with your architect and planning consultant on Class Q applications, full planning submissions, and conservation-area consents. We know what actually gets built and what the planners will resist.
Barn conversions · Chester · Cheshire · North Wales
The hardest projects in construction, run on an open book. Every structural cost, every service, every finish — visible to you, at cost, with a fixed management fee and a fair ten percent on top. It's how a barn conversion should be built.
Clarity in Simplicity
The barn conversion pricing trap
Barns are the hardest jobs in construction to price accurately. You don't know the true state of the structure until you strip it back. Services are usually off-grid — borehole, treatment plant, propane, heat pump — and each one carries its own scope surprises. The thermal upgrade to modern Part L standards is a genuine unknown until the walls are open.
On a traditional fixed-price contract, all this uncertainty gets padded into a huge risk premium. You pay six figures more than the real cost, "just in case". If nothing goes wrong, the builder pockets it. If something does, they argue every variation.
Open-book flips it. You see the real cost of every trade and every material, as we pay it. You get a fixed management fee agreed at the start, and a fair 10% on top for our overheads and profit. On a large Cheshire barn, the saving over a padded quote is often into six figures.
What's involved
Working with your architect and planning consultant on Class Q applications, full planning submissions, and conservation-area consents. We know what actually gets built and what the planners will resist.
Steel insertions, timber frame rebuilds, foundation underpinning and masonry repair. Coordinating structural engineer, groundworks and specialist trades — with a clear scope you can audit line by line.
Insulation to modern building regs without ruining the barn's character. Internal or external wall insulation, cold-bridge detailing, MVHR — the technical detail that makes or breaks a barn conversion.
Boreholes, private drainage, treatment plants, air-source or ground-source heat pumps, propane, PV and battery. Coordinating specialists and passing every cost through openly.
Bespoke windows, doors, staircases, kitchens. Character-led interiors that respect the barn but work as a modern home. Every unit, every fitting, at cost.
Driveways, courtyards, drainage, terracing and site access on rural Cheshire sites — often the phase that gets forgotten in a fixed-price quote and then costs a fortune.
Why open-book, especially on a barn
Fixed-price barn quotes typically carry 15–25% "just in case" padding. On a £600,000 barn that's £90,000–£150,000 the builder keeps if nothing goes wrong. Open-book removes it.
When we open a wall and find something unexpected, we show you what it costs and how we're going to fix it — not spring a "variation order" at you weeks later.
Merchant discounts, sub-contractor deals, materials savings — every pound saved goes to you, not padded into a builder margin. That's the whole point.
Finished work
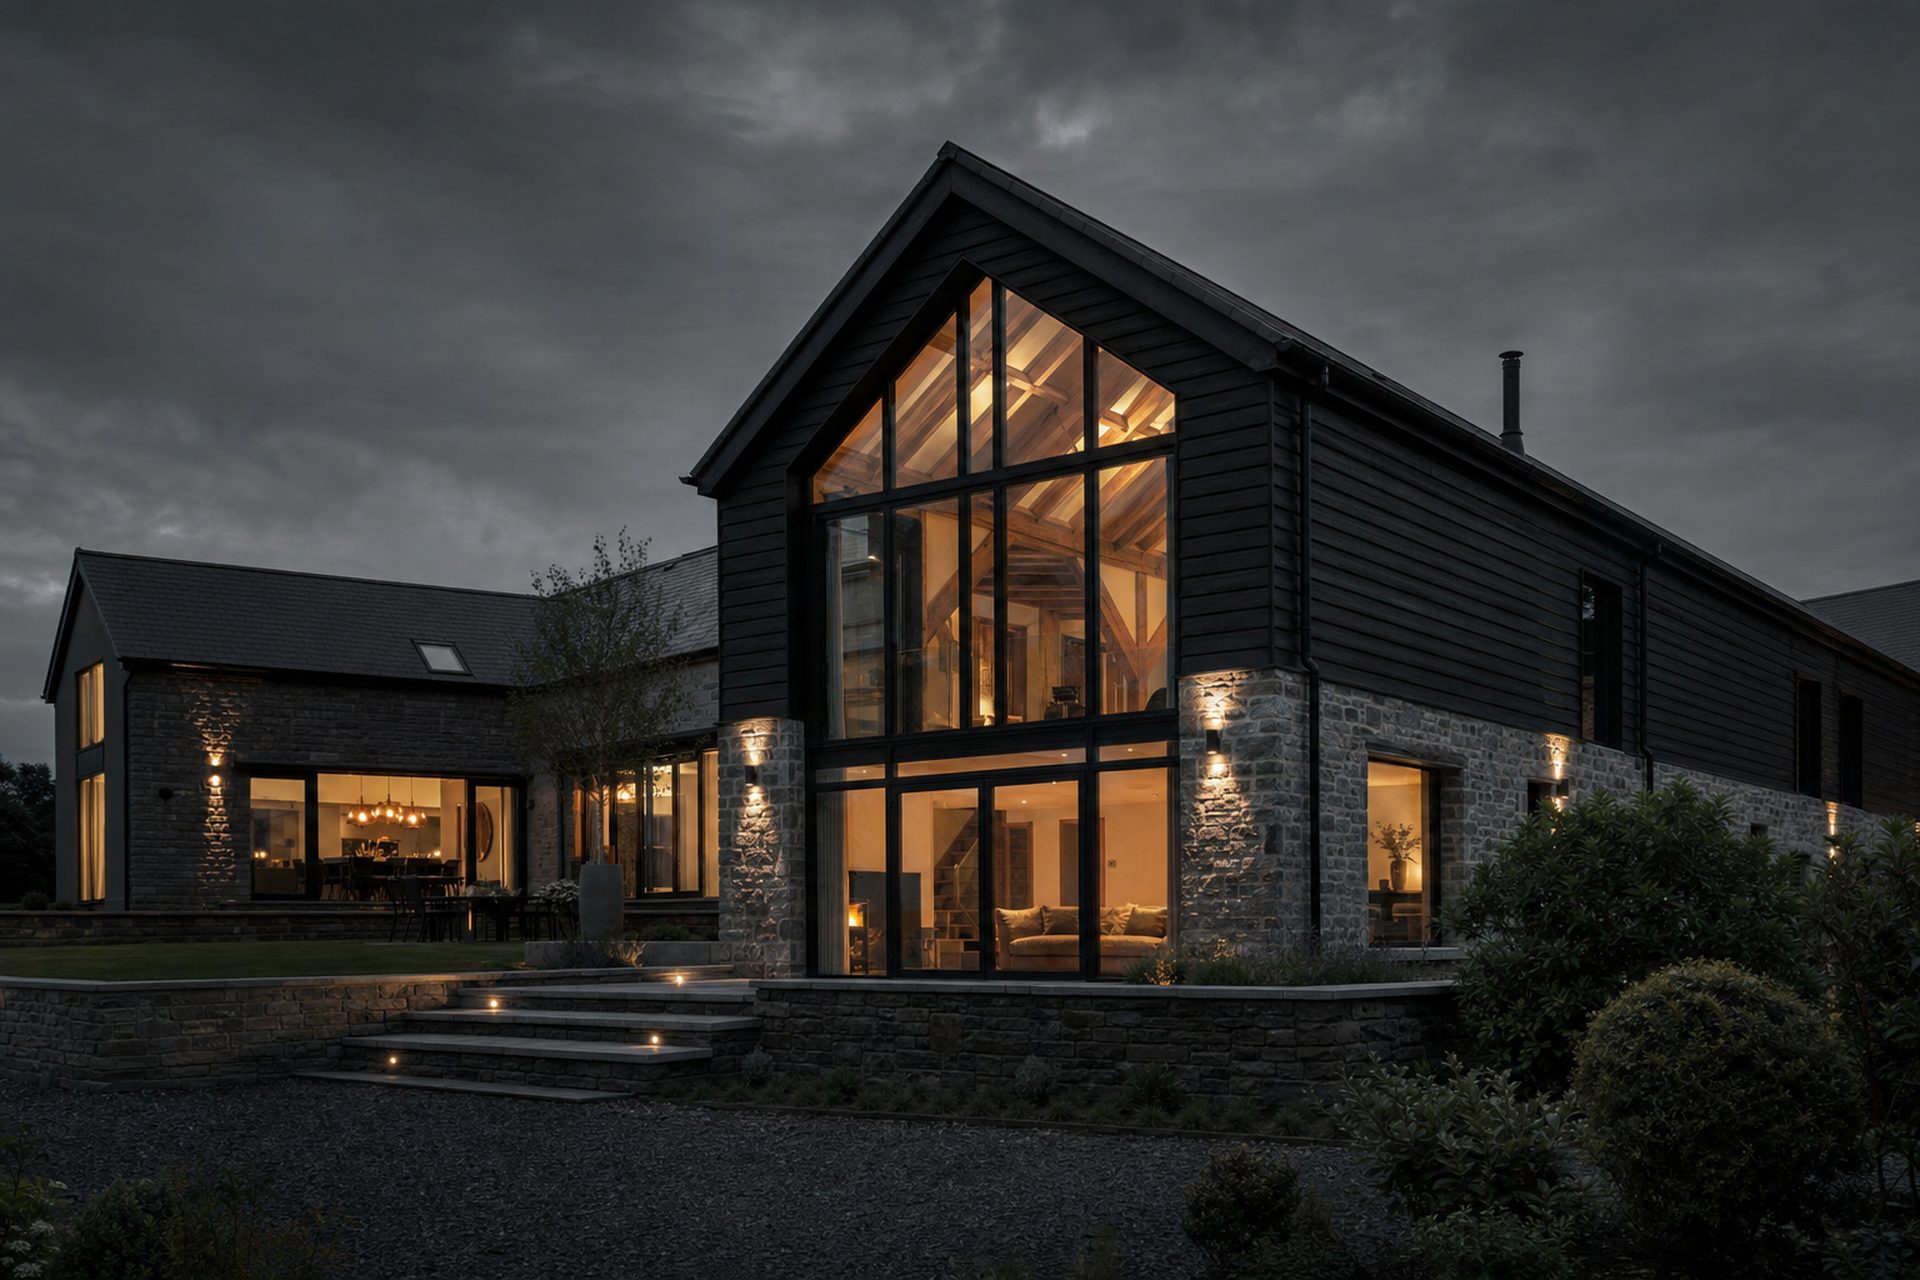
A recent completed conversion showing the kind of joinery, oakframe and finishes we deliver on rural Cheshire projects.


Where we work
Our base in Rossett puts us within an hour of every rural Cheshire and North Wales barn — from the Wirral countryside and Chester's rural fringe through Tarporley, Tarvin, Malpas and Farndon, across the border into Denbighshire, Flintshire and Wrexham. If you're converting a barn in this region and want to see every number, we'll come and walk it with you.
What clients say
Ben and his team were meticulous in planning and really clear in their communications throughout. From start to finish, the project ran seamlessly and was actually delivered earlier than anticipated. After this positive experience, we're booking for a further renovation and extension project with Built Clear in the next six months.
Jack Best · Google Review · June 2026
Common questions
Cheshire barn conversions typically run £2,200 to £3,500 per square metre of internal area, depending on the state of the existing structure, the finish level and any off-grid services required. A 200 sqm four-bed conversion is therefore usually somewhere between £440,000 and £700,000 in build cost, not including professional fees, VAT or landscaping. Because Built Clear works on an open book, you'll see the true breakdown before you commit — not a padded "fixed price".
Often you can convert an agricultural barn under Class Q permitted development rights rather than full planning permission — subject to size, structural condition and setting. Barns in conservation areas, listed buildings, or those inside a National Park usually still need full planning. Get an experienced planning consultant or architect involved before you buy or commit to a scheme.
A typical Cheshire barn conversion runs 9 to 15 months on site. The variables are structural stabilisation, thermal upgrade to modern Part L standards, off-grid services (borehole, treatment plant, air source heat pump) and finish level. We work out the whole programme from the plans before quoting and share it with you on Buildertrend.
Yes — and we recommend it. A 90-minute site visit before you commit to a purchase can save six figures of pain. We'll walk the barn with you, flag the structural, thermal, service and access issues, and give you an honest range of the likely conversion cost before you sign.
Barns are the hardest jobs in construction to price accurately. Structural conditions are only fully known once you strip back. Services are usually off-grid and expensive. Finishes vary hugely. On a fixed-price contract this uncertainty gets padded into a big risk premium — you overpay to protect the builder. Open-book removes the padding: real costs flow through at cost, plus a fixed management fee and a fair 10%. On a large barn this can save six figures.
Discuss your barn
Whether you've already bought or you're still viewing, we'll give you an honest, open-book conversation about what it will really cost to build.