Costs, at cost
Every invoice from Cheshire merchants and sub-contractors is passed straight to you, exactly as we pay it. No mark-up buried in materials, no mystery line items, nothing to negotiate over.
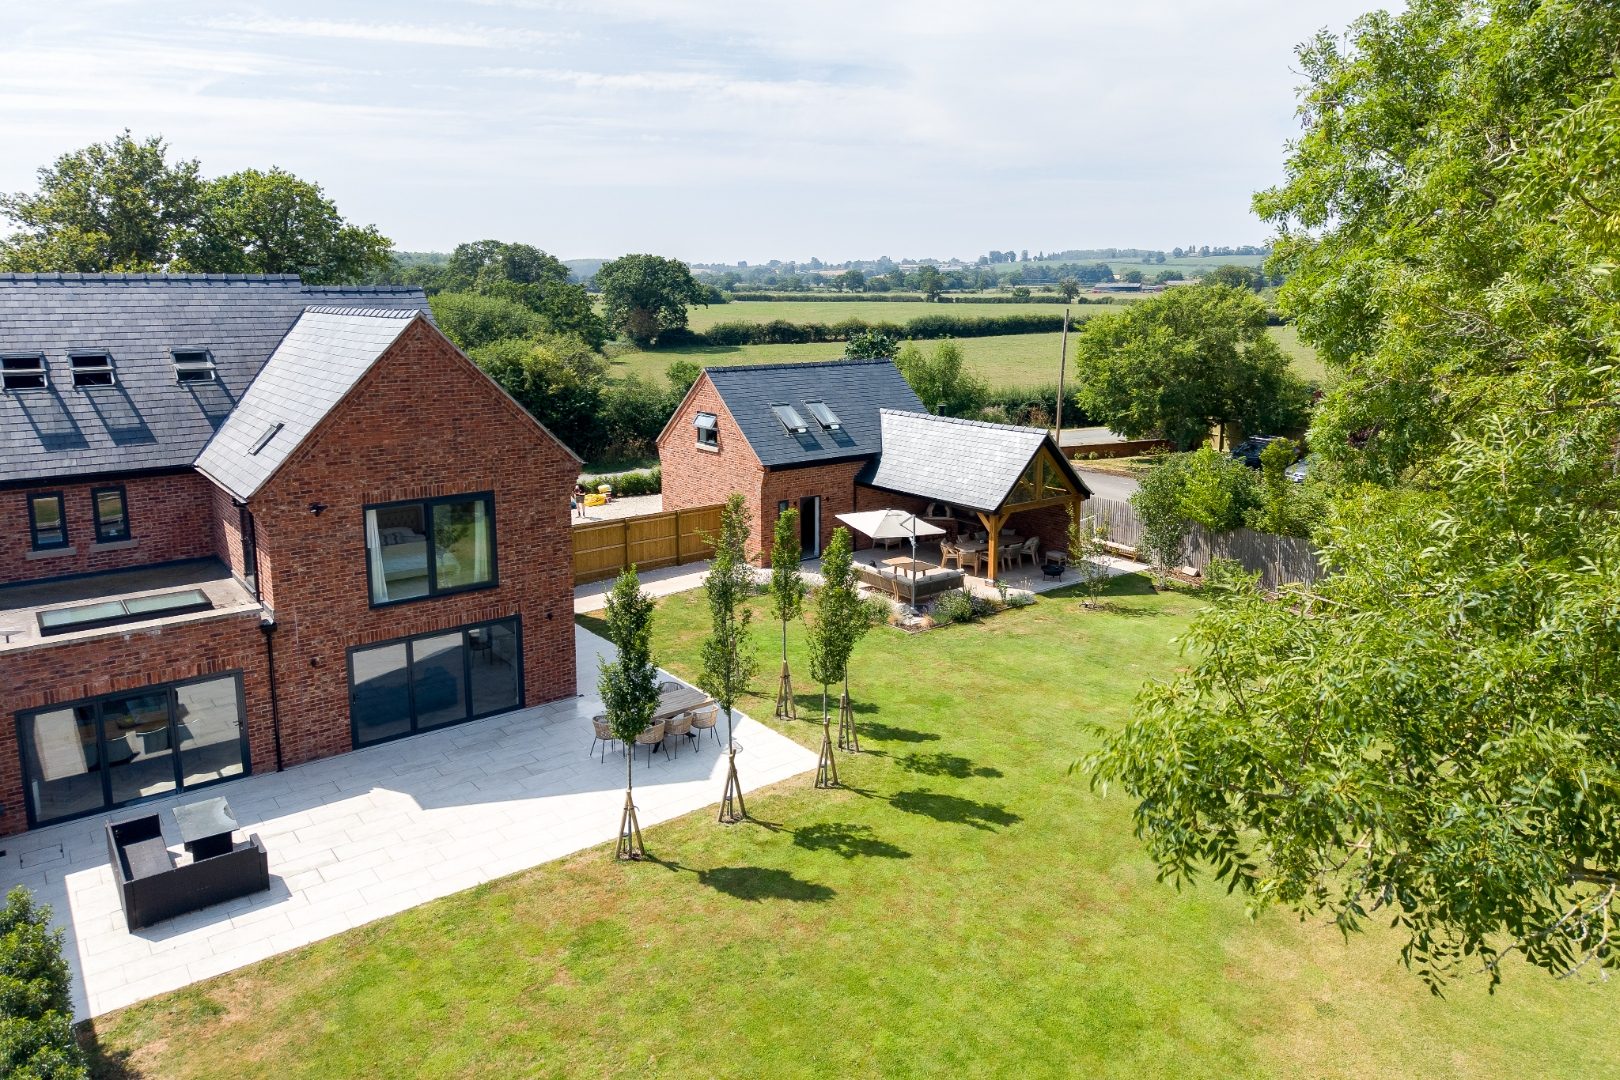
Builders in Cheshire
Renovations, extensions, barn conversions and one-off new builds across Cheshire. An open-book construction service with visible invoices, 10% overheads and profit on agreed project costs, and a separate fixed professional management fee.
Clarity in Simplicity
Why we're different
A larger home project brings together drawings, structural decisions, specialist trades and a long list of finishes. Our role is to coordinate the agreed construction work and help you understand the cost and programme implications as decisions are made.
Based in Rossett, near Chester, Built Clear works with homeowners across Cheshire. We start with your location, drawings and brief, then agree whether a full open-book build or a separate project-management-only appointment fits the project.
For full construction, actual agreed project costs carry 10% overheads and profit. The professional management fee is a separate fixed sum. You can follow project updates through Buildertrend; the final build cost still depends on scope, specification and what the work reveals.
From our project portfolio
A finished home is more than a cost total. These portfolio photographs show exterior work, interior finishes and outdoor living spaces. Client addresses are kept private.
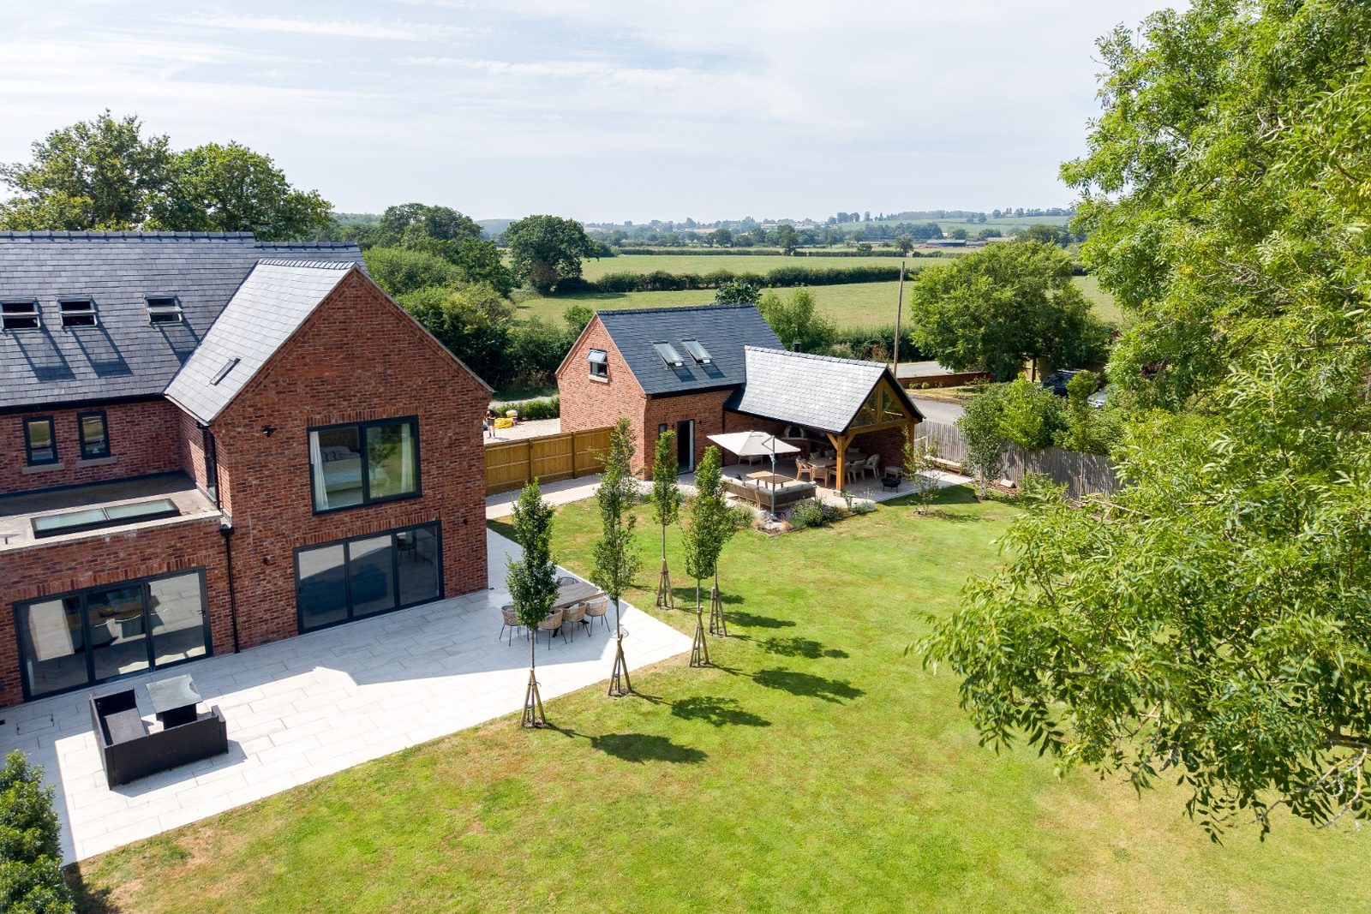
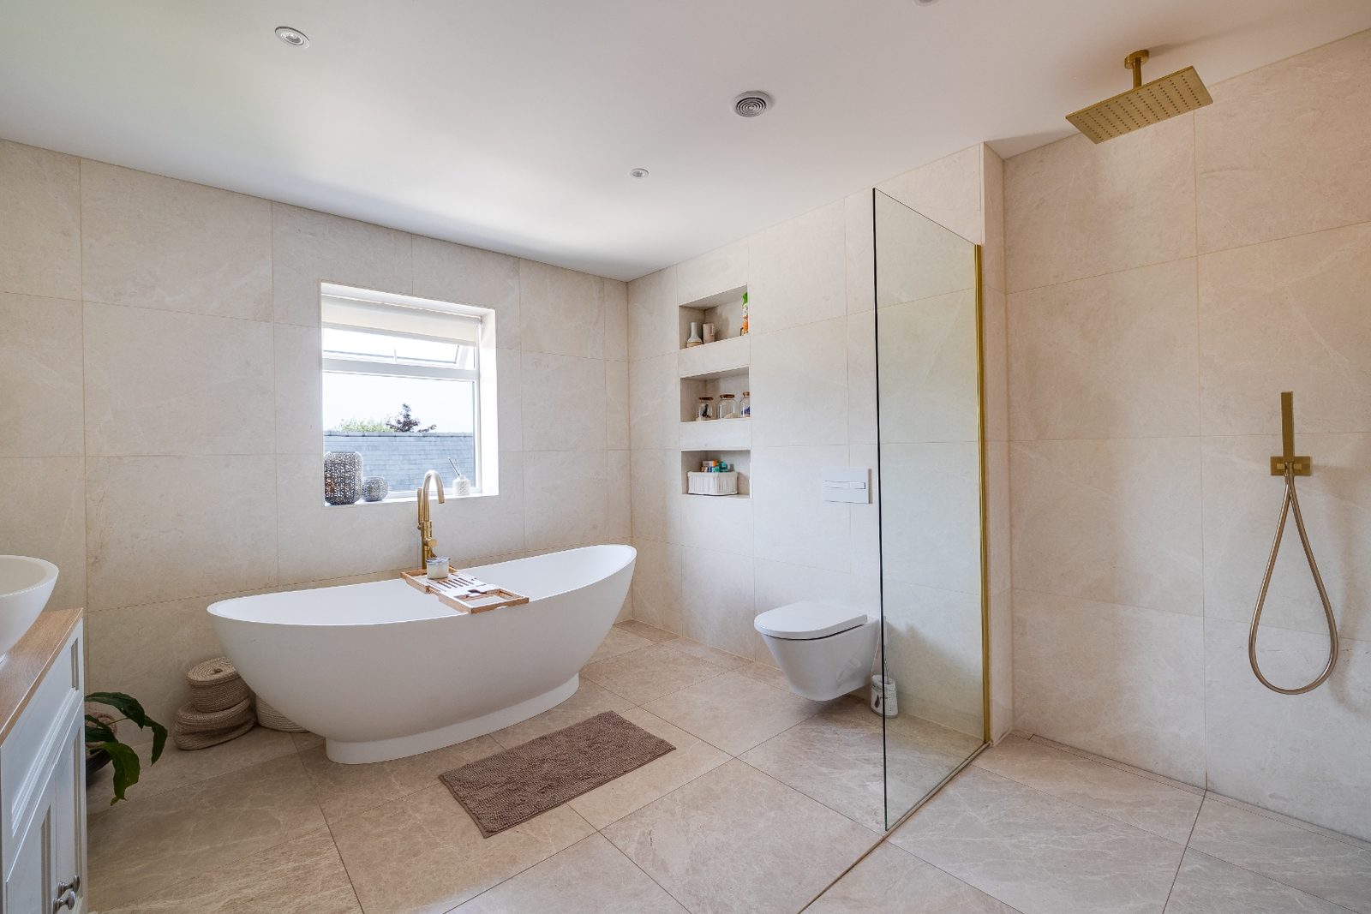
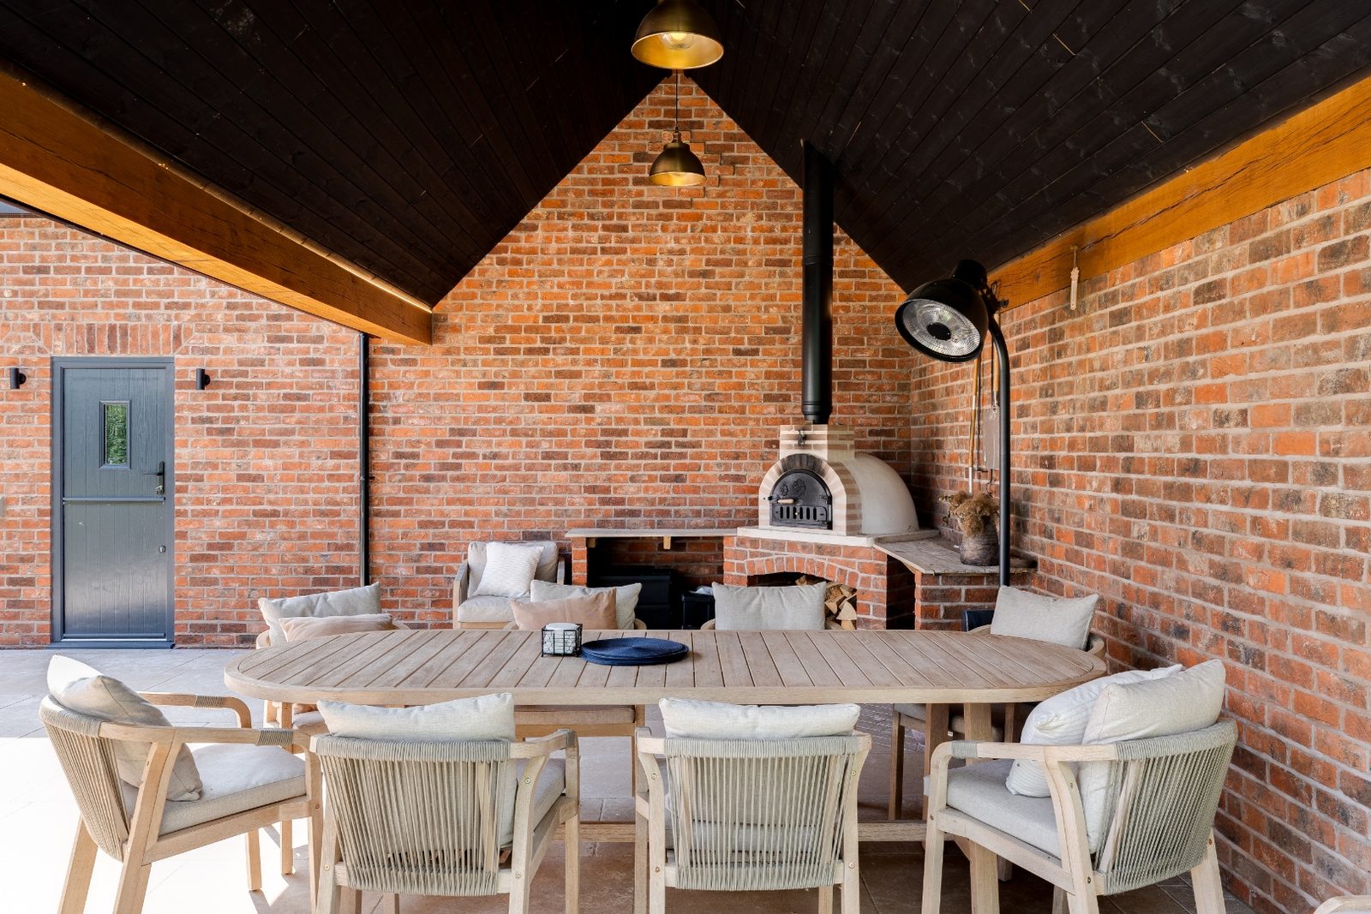
“Ben and his team were meticulous in planning and really clear in their communications throughout.”
Jack Best · excerpt from his Google review, June 2026. Read our Google reviews
The Open-Book Model
Every invoice from Cheshire merchants and sub-contractors is passed straight to you, exactly as we pay it. No mark-up buried in materials, no mystery line items, nothing to negotiate over.
One agreed, fixed fee to run the whole project. Programmed, coordinated, delivered. Set at the start, doesn't move as the job progresses.
A simple ten percent on real costs covers overheads and profit. No 15% loading, no padded contingencies. Sustainable for us, fair for you.
A clear guide, visible invoices and an agreed management fee. Compare like-for-like scope and specification; a particular percentage saving is not guaranteed.
Fixed-cost vs open-book
If you are looking for a fixed-cost builder, you may be looking for budget certainty rather than a particular contract label. Start by comparing what each proposal includes: structural work, finishes, allowances, exclusions, VAT and the process for changes.
A fixed-price contract covers its defined scope and can still allow variations. Our open-book approach instead lets you see the agreed underlying costs as they arise, with 10% overheads and profit and a separate fixed management fee.
Neither approach removes construction risk. We prepare a guide from the information available, identify allowances and discuss changes before proceeding. The benefit is visibility and informed decisions, rather than an unsupported promise to be a set percentage cheaper.
If you'd genuinely prefer a fixed price for a smaller job, a single bathroom or a garden wall or a driveway, we'll say so honestly and point you to a local trade who'll do it properly for a fixed number. The open-book model earns its keep from around £80,000 upwards. That's where the risk premium on a fixed-price quote gets big enough to hurt.
See our 2026 Cheshire build cost guide for real per-square-metre rates across extensions, renovations, barn conversions and new builds. Read what the government's new Approved Code and Trusted Payments schemes mean for homeowners, or learn more about the open-book model before you start a conversation with Ben.
What we build
Rear extensions, side extensions, wraparounds and orangeries. From single-storey glass boxes to full two-storey additions, priced from your drawings and managed transparently.
Whole-house refurbishments. Rewires, replumbs, replasters, new roofs, structural openings. Bringing period Cheshire houses up to a modern standard without losing their character.
Traditional Cheshire brick and timber barns turned into homes. Structural, thermal, off-grid services, joinery, finishes. The technically hardest jobs benefit most from open-book pricing.
One-off Cheshire new builds project-managed from planning through to handover, with a fully transparent cost report at every stage of the programme.
Adding usable space to Cheshire homes without adding footprint. Proper structural design, proper insulation, proper finishes.
Full strip-out and refit, often part of a wider project. You see the true cost of every unit, every appliance, every tile, every fitting.
Where we work
Built Clear is based in Rossett, on the Chester and North Wales border. We consider projects across the Cheshire areas below. Share the postcode and scope so we can confirm suitability, site-visit arrangements and availability before you make plans around a start date.
The city and its suburbs. Boughton, Handbridge, Hoole, Vicar's Cross, Curzon Park, Upton, Blacon and Newton. Chester housing is a mix of listed Georgian townhouses, Victorian and Edwardian villas, and post-war family homes. A lot of our extension and whole-house-renovation work is here. Period property with genuine structural quirks is where open-book pricing earns its keep. You don't want a fixed-price builder padding for the unknown when the unknown is precisely what these houses hide.
Some of the most desirable postcodes in the county. Tarporley High Street is a well-preserved run of Georgian townhouses, and the surrounding countryside is dotted with substantial family homes and equestrian properties. Projects here tend to be higher-spec, longer-programme, and finish-driven. Clients want to see where every pound goes on a build of this size, and open-book gives them that.
South Cheshire has some genuinely beautiful rural building stock. Traditional brick farmhouses, timber barns, sandstone cottages. Barn conversions are common here and they are the technically hardest jobs on our books, which is exactly why the open-book model suits them. Structural repair, thermal upgrades, off-grid drainage and services, joinery. Every one of those numbers deserves to be visible.
The villages east of Chester. Substantial detached homes, plenty of period property, plenty of extended-and-improved family houses. This is core Built Clear territory. Most of our enquiries from this corner of Cheshire are rear or wraparound extensions, kitchen-diner reworks and full ground-floor reconfigurations. We can usually be on site within 25 minutes from our base in Rossett.
North Cheshire, tucked below the sandstone ridge. Frodsham's Main Street is Victorian and Georgian, with a lot of solid family houses on the slopes above. Frodsham and Helsby projects are typically mid-size renovations and extensions where owners have bought a well-located house that needs work to unlock its potential. Open-book pricing gives them the confidence to spend properly on the parts that matter and hold back on the parts that don't.
Neston, Parkgate, Willaston, Burton, Little Neston and Puddington sit on Cheshire's western edge and give some of the loveliest views in the county. Housing runs from Victorian terraces to substantial modern family homes. We take on renovation and extension projects across the Wirral border, and the open-book model appeals particularly to clients who've been quoted big fixed-price numbers for period-property work here.
Central Cheshire. A mix of family homes, waterside properties along the Weaver Navigation, and the substantial modern developments in and around Davenham, Hartford and Sandiway. Projects here tend to be extensions and full-house refurbishments on properties owners have bought with a plan. The value of transparent pricing on a £150,000-plus job is enormous. You should never have to guess what your builder is making.
One of the finest historic market towns in the North West, and one of the most demanding to build in. Nantwich has a heavy concentration of listed buildings, timber-framed medieval houses, and Georgian townhouses on Welsh Row and Hospital Street. Working here requires conservation-area awareness, sympathetic material choices, and patient site management. It also requires a builder happy for the client to see every specialist invoice, because listed-building work has a lot of them.
The east Cheshire premium belt. Alderley Edge, Prestbury, Mobberley, and the villages around them. These are high-spec, high-expectation projects. Owners here have often had bad experiences with fixed-price main contractors on previous properties. Open-book is a natural fit. You keep control of specification, you keep control of budget, and you see exactly where the money goes on a build that is often the biggest expenditure of your life outside the house itself.
East and south-east Cheshire. Sandbach and Congleton have handsome market-town centres surrounded by mid-century and modern estates. Holmes Chapel and Goostrey add strong village housing stock. Enquiries here tend to be extensions, garage conversions, and the sort of whole-house renovation that transforms a solid 1970s family home into something worth another 30 years of living in.
The process
Architect's plans, structural drawings, a rough spec if you have one. We take a look and let you know within a few days whether the project is a good fit for the open-book model.
We come and see the property, walk through the brief with you, and build a proper guide price from the drawings. Labour, materials, sub-contractor packages, preliminaries, PC and provisional sums for the undesigned items. You get the whole breakdown, not just a headline number.
We agree a realistic programme from start to handover and set a fixed management fee for the whole project. That fee doesn't move as the job progresses, so you know exactly what you're paying us regardless of what the merchants and sub-contractors charge.
Once you're happy with the numbers, we start. Every project runs on Buildertrend, our construction-management platform. Weekly progress photos, running cost reports, upcoming schedule, decisions log, snag list, the lot. You have full access from your phone or laptop.
Every merchant delivery note and every sub-contractor invoice is passed to you at cost. We add a flat 10% on top for overheads and profit. Nothing else. If a supplier gives us a better deal, you see the better deal. If a variation is needed, we price it the same way, transparently, before it happens.
When the project is finished, we walk it with you, agree the snags, and close them out. All appliance manuals, sub-contractor guarantees, building-control sign-off documents and specialist certificates come to you in a project handover pack. You have a full year of snag support from handover.
Real words from real projects
What stood out to us when we were looking to appoint a builder was Built Clear's business model — very transparent invoicing with a clear project management fee on top — and also the openness and professionalism of Ben and his team. I've never encountered a team of contractors who are as professional, efficient and as genuinely nice as they are. The end result is absolutely mind blowing.
Laura · Google Review · August 2026
Ben and his team were meticulous in planning and really clear in their communications throughout. From start to finish, the project ran seamlessly and was actually delivered earlier than anticipated. After this positive experience, we're booking for a further renovation and extension project with Built Clear in the next six months.
Jack Best · Google Review · June 2026
Common questions
Look for three things: a builder who prices transparently rather than in a black box, one who can show you where every pound goes, and one who is genuinely local. Get proof of insurance, ask to see recent projects, and ask directly how they handle variations. Any answer other than "we pass on real costs and charge a fair margin" is a signal to keep looking.
We cover the whole of Cheshire West and Cheshire East, including Chester, Tarporley, Malpas, Tarvin, Tattenhall, Kelsall, Frodsham, Helsby, Neston, Ellesmere Port, Northwich, Winsford, Nantwich, Middlewich, Knutsford, Wilmslow, Sandbach and Congleton. From our base in Rossett, most of Cheshire is within an hour's drive.
Yes. A lot of the Cheshire building stock is period property — Victorian terraces in Chester, Georgian townhouses in Tarporley and Nantwich, brick barns and farmhouses across the countryside. Open-book pricing suits these projects particularly well because there is genuine uncertainty in the work, and clients deserve to see how that uncertainty resolves rather than pay a padded "safe" price.
Yes. We project-manage one-off self-build homes across Cheshire, coordinating architect, structural engineer, groundworks and every trade from foundations to handover. The open-book model is a natural fit for a self-build. You get complete cost visibility for the biggest project of your life.
Our full construction service uses open-book pricing rather than a fixed final build price. We prepare a guide from your drawings and scope, then charge agreed actual costs plus 10% overheads and profit, with a separate fixed professional management fee. Specification changes and unforeseen work can affect the total. The benefit is transparent costs, not a guaranteed percentage saving.
For 2026, Cheshire projects generally sit around £1,900 to £2,800 per square metre for extensions and renovations, and £2,200 to £3,200 per square metre for new builds, depending on spec and site conditions. See our full 2026 Cheshire build cost guide for a detailed per-project breakdown. On the open-book model you'll see the exact merchant and sub-contractor numbers as they land, rather than a single padded figure.
A single-storey rear extension typically takes 12 to 20 weeks on site. A two-storey side extension is closer to 20 to 28 weeks. A whole-house renovation runs from 6 to 12 months depending on scope. A barn conversion or self-build is usually 10 to 18 months from foundations to handover. On the open-book model, the programme is agreed at the start along with the management fee, so you know when you'll get your house back.
Yes. Most of our projects come to us with drawings already in hand. We work alongside your existing architect, interior designer and structural engineer, and if you don't have one yet, we can introduce you to good local Cheshire practices we've worked with before.
Yes. Built Clear Ltd carries full public liability, employer's liability and contract works cover. Certificates are provided at contract stage and we'll happily share them earlier if you want to see them before you commit.
Built Clear focuses on residential projects from around £80,000 upwards, where the open-book model genuinely earns its keep. For smaller jobs, a fixed price from a local trade often suits the client better. We'll say so honestly.
Start your project
Send us your plans and we'll build you an honest open-book guide price. No pressure, no sales patter, no padding.