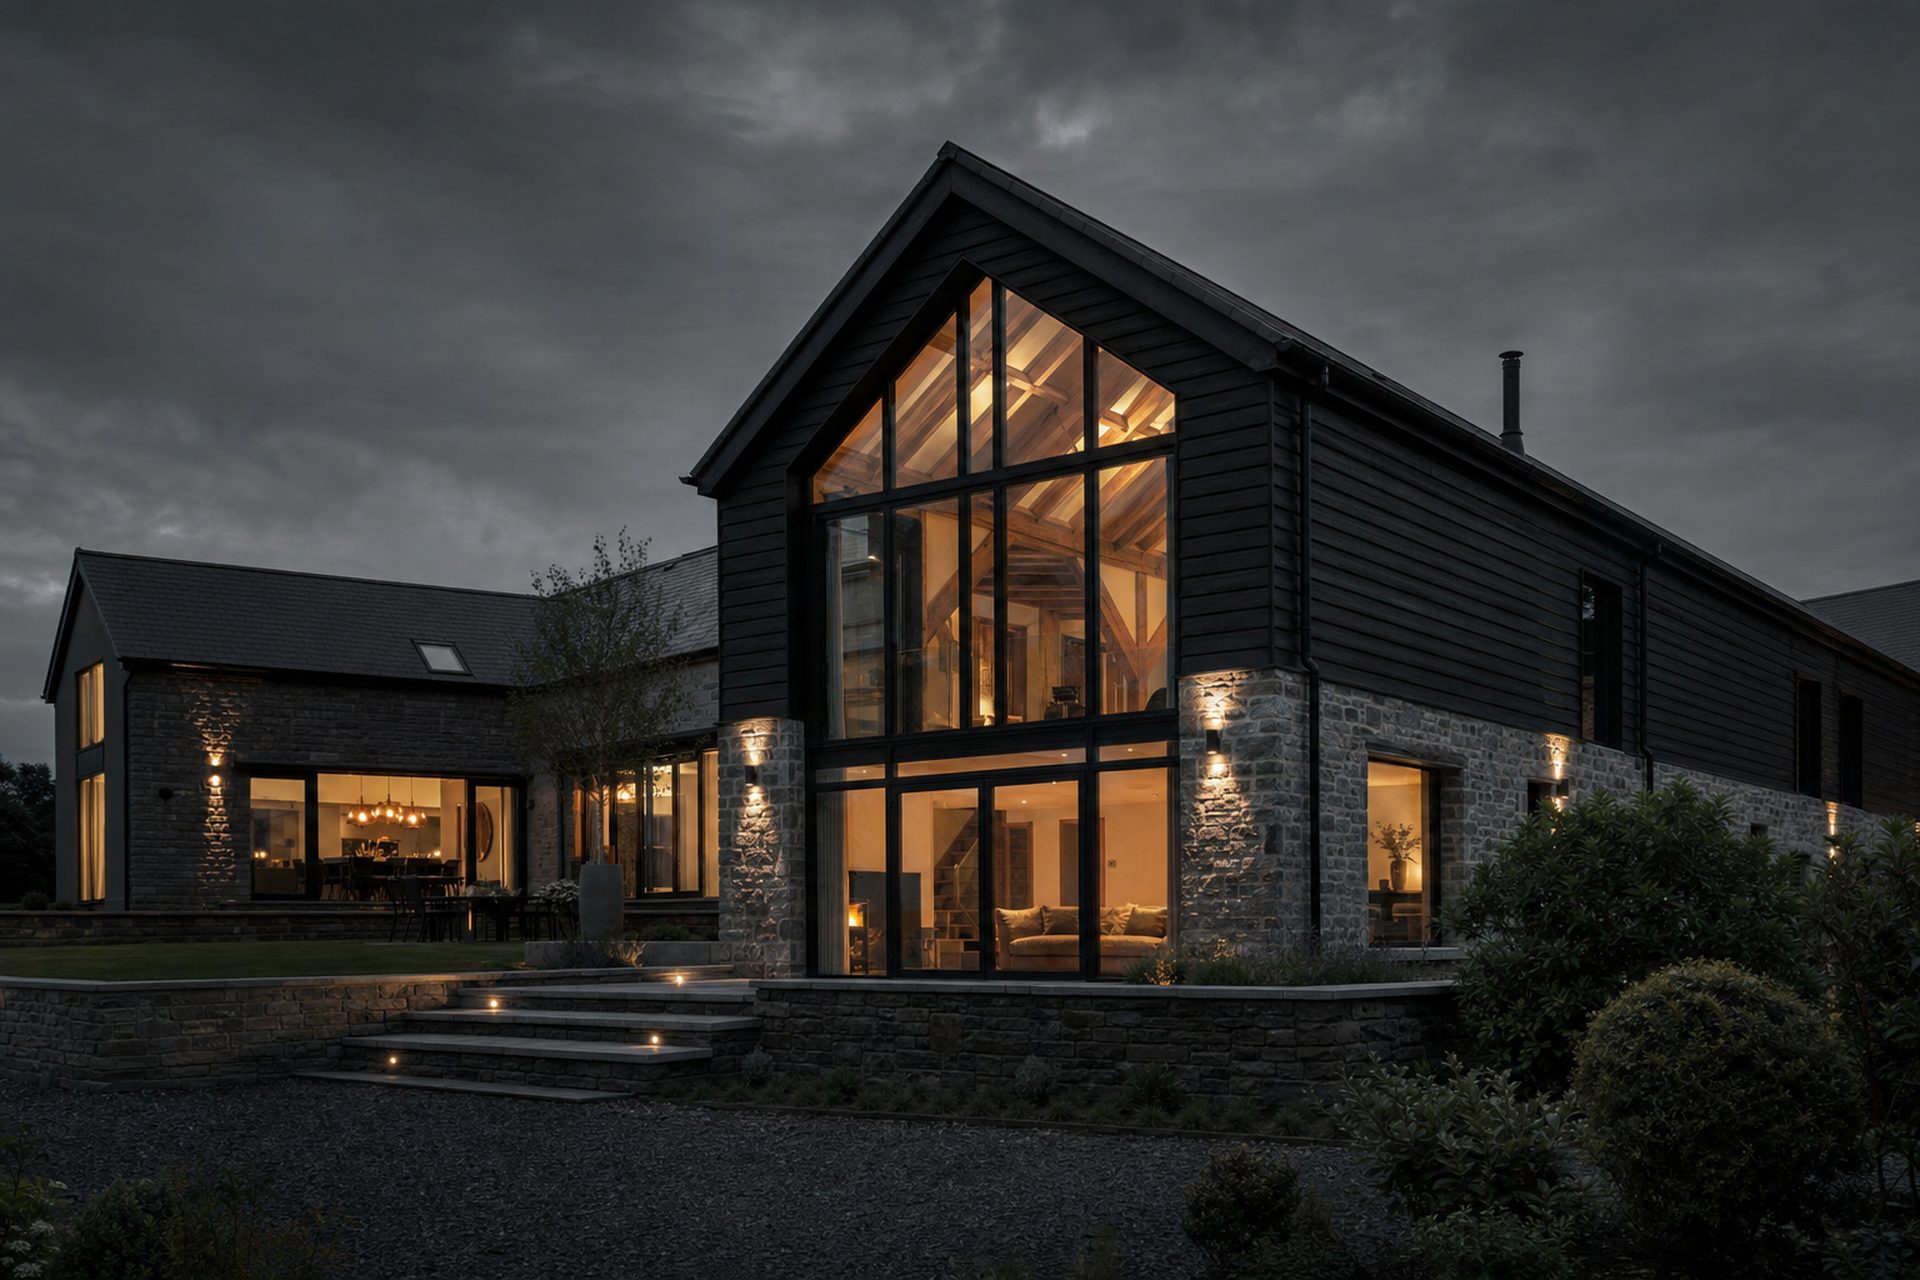
A Cheshire loft conversion by Built Clear, priced on an open book

Loft conversions · Chester · Cheshire · North Wales

Loft conversions in Chester.
Open-book from ridge to skirting.

Velux, dormer, hip-to-gable, mansard, L-shape. Every steel, every joist, every window at cost, with a fixed management fee and a fair ten percent on top. It's the honest way to add a bedroom.

Clarity in Simplicity

Loft conversions are harder than they look

The complexity is hidden in the roof.

A loft conversion looks like a small job. It isn't. Once you take the tiles off, you're building a new floor structure onto rafters that were never designed to carry it, cutting a staircase through the middle of the house, tying a dormer or gable into a roof that's already there, and threading services from the ground floor up two storeys — all while the family below is still living in the house.

The three things that catch people out are structure, headroom and stairs. Structure: existing rafters and ceiling joists almost never make a habitable floor without steel or LVL beams tied into the existing walls. Headroom: what looks like plenty of space in an empty loft loses 200 millimetres of insulation, 50 millimetres of floor build-up and 50 millimetres of plasterboard before you stand up in it. Stairs: they have to land in a room-sized space with 2.0 metres over them, connect the existing landing without stealing a bedroom, and comply with Part K.

On a fixed-price contract, all this uncertainty gets padded into a risk premium. Open-book lets you see exactly what the steel, the roof structure, the stair and the insulation actually cost. On a £70,000 conversion the visibility can be worth £10,000 to £15,000, and every merchant discount stays with you.

Why open-book on a loft

Three reasons this model wins in the roof.

01

No padded risk premium

Fixed-price loft quotes typically carry 15 to 25% padding, plus a 5% contingency. On a £70,000 conversion that's £14,000 to £17,500 you're paying to protect the builder. Under open-book, that money stays in your pocket unless the job genuinely needs it.

02

Honest answers when the roof opens

When we strip the tiles and find the rafters are worse than expected, or the party wall isn't where the drawing said, we show you the real cost and how we're fixing it. No "variation order" arriving later with a number attached to it.

03

Every saving stays with you

Structural steel, insulation, timber, Velux windows, staircases — every merchant discount and every trade price we negotiate goes to you at cost plus 10%. Not padded into a fixed margin. That's the whole point of running the book open.

Types of conversion

Five ways to convert a Chester loft, all priced the same honest way.

Velux (rooflight) conversions

The simplest and cheapest — using the existing roof structure and adding rooflights for natural light. Suits high-pitched roofs where the headroom is already there. No external change to the roofline, usually permitted development, quickest build.

Rear dormer conversions

The most common Chester loft conversion. A boxy structure added to the rear roof slope to give a full-height wall and much more usable floor area. Usually permitted development on semis and detached houses. The workhorse loft solution.

Hip-to-gable conversions

For semis and end-terraces with a hipped roof, replacing the hip with a vertical gable wall. Adds significant volume, often paired with a rear dormer for the maximum single-plan conversion. Structural work is heavier but the payoff is a proper second-floor room.

Mansard conversions

Rebuilding the rear or both sides of the roof with a near-vertical slope to maximise headroom and floor area — common on Victorian period properties. Usually needs planning permission. Bigger structural design, higher cost, most usable space.

L-shape dormer conversions

Suits Victorian rear-projection houses — a dormer on the main rear roof and a second dormer on the outrigger, giving you two rooms plus bathroom in the loft. The premium option for pre-1900 Chester terraces where you want the whole floor.

Everything below the ridge

Whichever conversion suits your house, we handle the full package — structure, staircase, insulation, plumbing, electrics, decorating, glazing, en-suite. Every trade invoice and every merchant delivery visible to you on Buildertrend at cost plus 10%.

Where we work

Loft conversions across Chester, Cheshire and North Wales.

Our base in Rossett puts us within an hour of every loft conversion we take on — through Chester (Hoole, Handbridge, Christleton, Boughton, Newton, Vicars Cross, Upton, Blacon), out to Tarporley, Tarvin, Tattenhall, Malpas, Farndon and Waverton, across to the Wirral villages, and over the border into Denbighshire, Flintshire and Wrexham. If you're thinking about a loft conversion in this region and want to see every number before you commit, we'll come and walk your loft with you.

What clients say

Real words from real projects.

★★★★★

Ben and his team were meticulous in planning and really clear in their communications throughout. From start to finish, the project ran seamlessly and was actually delivered earlier than anticipated. After this positive experience, we're booking for a further renovation and extension project with Built Clear in the next six months.

Jack Best · Google Review · June 2026

Common questions

Loft conversion FAQs.

Which type of loft conversion suits my house?

It depends on the roof pitch, the head height at the ridge, and how much floor area you want. Velux conversions suit high-pitched roofs where headroom is already there. Dormer conversions add usable floor area to a mid-pitch roof and are the most common Chester conversion. Hip-to-gable suits semis or end-terraces with a hipped roof. Mansard maximises volume in period properties and usually needs planning. L-shape suits Victorian rear-projection houses. We'll walk your loft with you and tell you honestly which is right.

How much does a loft conversion cost in Chester?

A Velux conversion in Chester typically runs £35,000 to £55,000. A rear dormer conversion £50,000 to £85,000. Hip-to-gable with dormer £65,000 to £100,000. Mansard and L-shape conversions £75,000 to £125,000 plus. All figures are build cost excluding professional fees, VAT, structural glazing upgrades or high-end bathrooms. Because Built Clear works on an open book, you'll see the real cost breakdown before you commit.

What's the minimum headroom for a loft conversion?

You need a minimum of 2.2 metres of headroom over at least half the finished floor area, and 2.0 metres over the staircase itself. That's measured from the finished floor level up to the underside of the ridge, after insulation and floor build-up. If your existing loft doesn't have that, you're usually looking at a dormer, mansard or roof-raise conversion rather than a simple Velux.

How does the staircase affect the design?

The staircase is usually the biggest constraint. It has to land somewhere with 2.0 metres of headroom, comply with Part K of the building regs (rise, going, pitch, handrails), and — critically — connect cleanly into the existing landing without eating a bedroom. On a lot of Chester semis and terraces this is where the design has to start, not finish. Get the stair right and the rest of the layout falls out of it.

Does a loft conversion need planning permission?

Many loft conversions in Chester fall under permitted development — Velux, rear dormers under 40 cubic metres on a terrace or 50 cubic metres on a semi or detached, and hip-to-gables on non-conservation streets. Mansards, front dormers, anything on a conservation-area house or a flat, and any conversion exceeding the volume limits, will need full planning. We'll tell you honestly which side of the line your project sits on.

How long does a loft conversion take?

A Velux conversion runs 6 to 10 weeks on site. A dormer conversion 10 to 14 weeks. Hip-to-gable, mansard or L-shape 12 to 18 weeks. Scaffolding usually goes up in week one and the staircase opens the ceiling in weeks 3 to 5 — which is when your house genuinely feels like a building site. We plan around that phase carefully so you can stay in the house for the whole build.

Discuss your loft

Send us the plans — or a few photos of the loft as it stands.

Whether you've got a design ready to price or you're still working out which type of conversion suits the house, we'll have an honest, open-book conversation about what it will really cost to build.