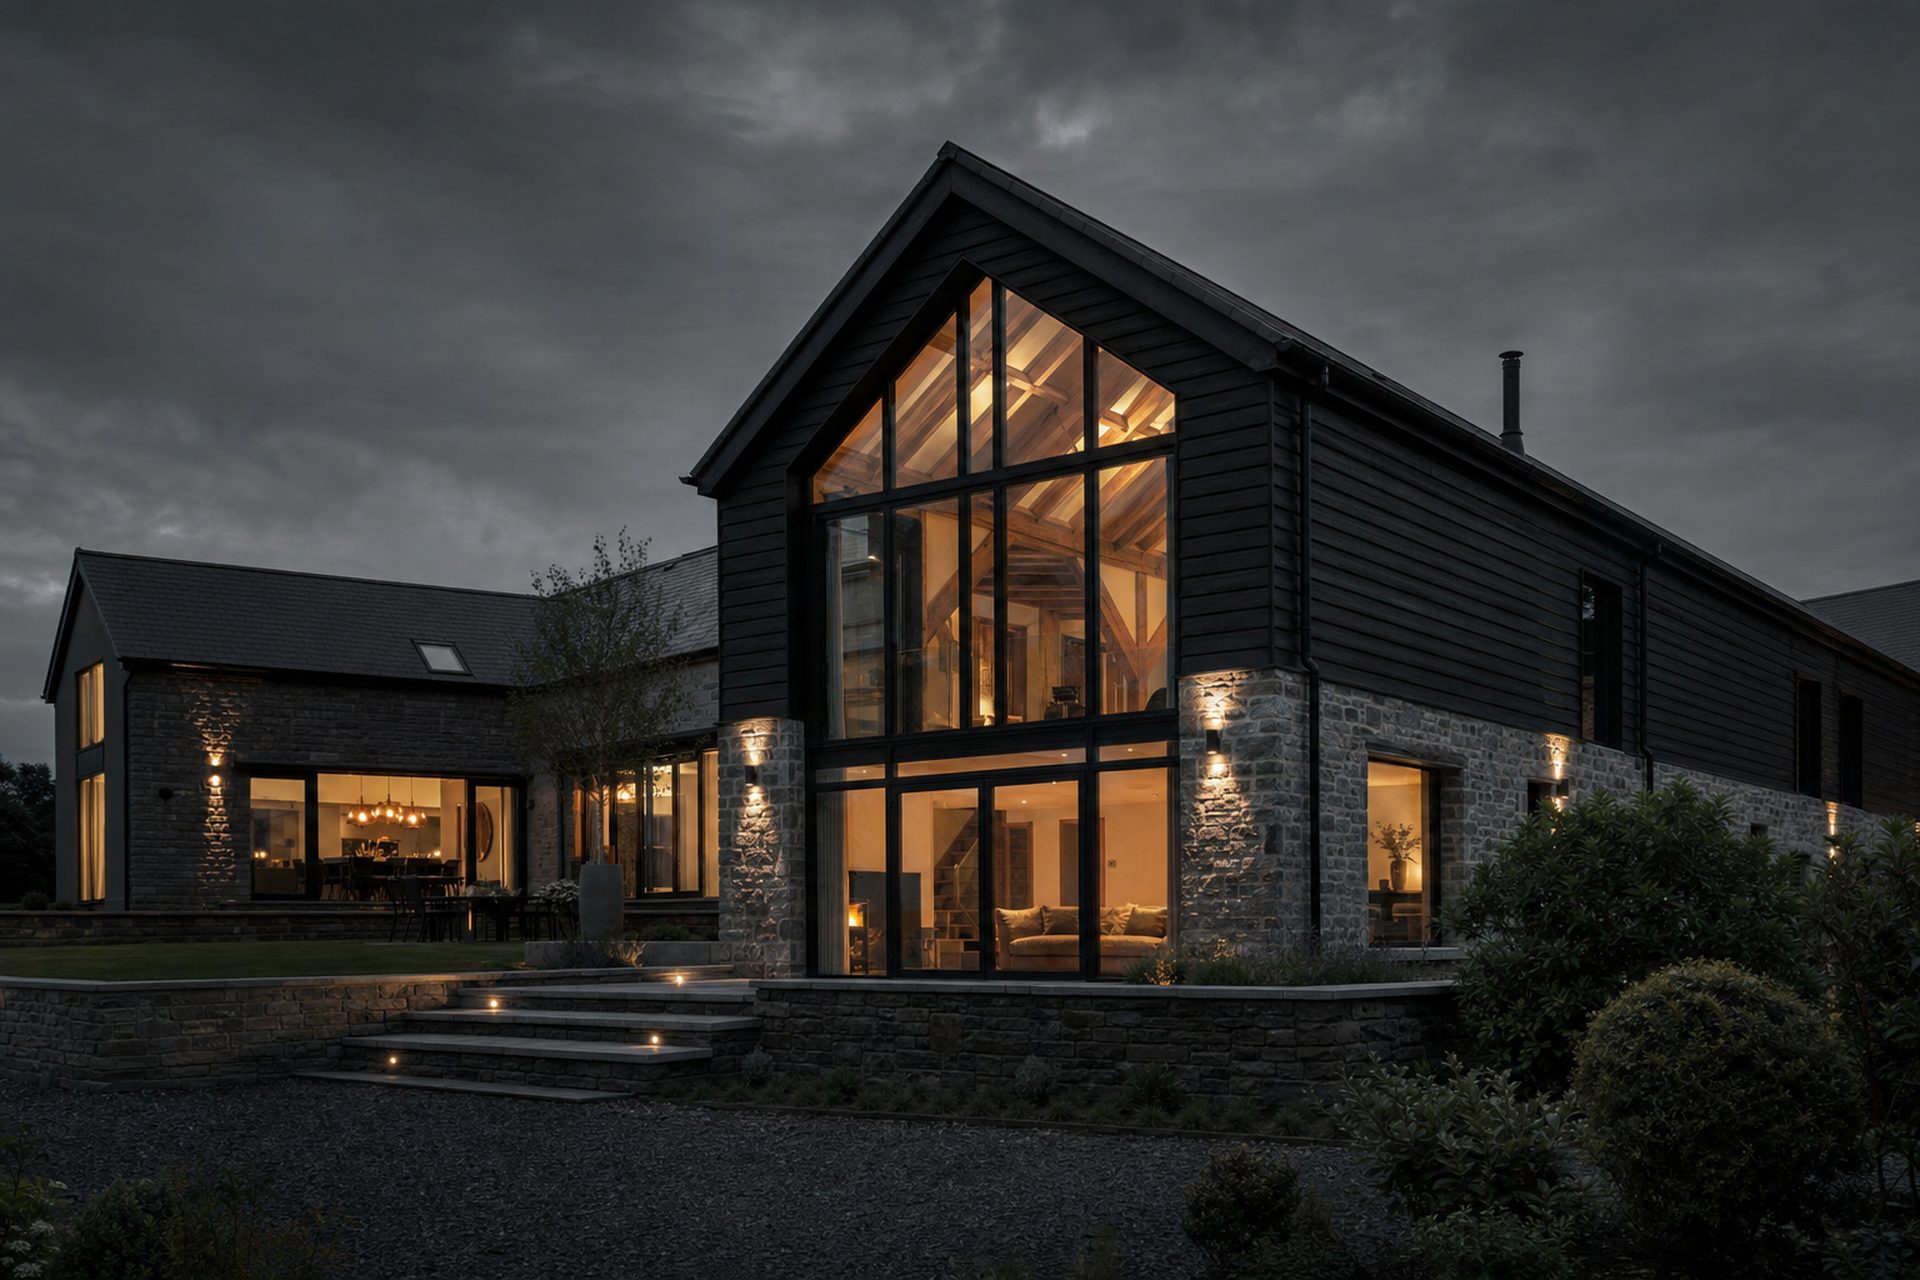
A Cheshire house extension by Built Clear, priced on an open book

House extensions · Chester · Cheshire · North Wales

House extensions in Chester.
Priced honestly, built properly.

Single-storey, two-storey, wraparounds, kitchen extensions, garden rooms, orangeries. Every cost visible to you, at cost, with a fixed management fee and a fair ten percent on top. No padded quote, no variation surprises.

Clarity in Simplicity

The extension pricing trap

Extensions are the most commonly mispriced job in construction.

Extensions look simple from the outside — dig, build, roof, glaze, fit out. But almost every one hides something the fixed-price quote didn't allow for. Ground conditions vary from garden to garden. Existing foundations rarely match the modern spec required to load a two-storey extension against them. Drains sit where nobody expected. Existing walls are out of plumb, out of level, or the wrong construction entirely.

On a traditional fixed-price contract, all of this uncertainty gets padded into a risk premium — 15 to 25 percent on top of what the job would actually cost — plus a five percent "contingency" for the things that turn up. On a £90,000 extension that's an extra £18,000 to £27,000 you're paying to protect the builder's margin. If nothing goes wrong, they pocket it. If something does, they argue every variation as extra.

Open-book flips it. You see the real cost of every trade, every load of concrete, every steel beam, every window — as we pay for it. You get a fixed management fee agreed on day one, and a fair 10% on top for our overheads and profit. On our active Chester extensions — Coney Rough, Vincent Drive — clients are seeing what the job actually costs, in real time, on Buildertrend.

Why open-book on an extension

Three reasons this model wins on extensions.

01

No padded risk premium

Fixed-price extension quotes typically carry 15 to 25% "just in case" padding, plus a 5% builder's contingency. On a £90,000 extension that's £18,000 to £27,000 you're paying to protect the builder — money that stays in your pocket under open-book.

02

Honest answers to real unknowns

When we dig footings and find the ground is worse than the survey suggested, or the existing wall isn't as expected, we show you the actual cost of the fix. No dramatic "variation order" arriving weeks later with a number attached to it.

03

Every saving stays with you

Merchant discounts, competitive quotes on steel and glazing, sub-contractor pricing negotiated on your behalf — every pound saved goes to you, not padded into a fixed-price margin. That's the whole point of running the book open.

What we build

Every type of extension, run on the same open book.

Single-storey rear extensions

The most common Chester extension — opening up the back of the house into the garden, usually with big glazing and a new kitchen-diner. Typical build 12 to 18 weeks. Handled properly with roof, drainage and lantern detailing done right.

Two-storey side extensions

Adding a bedroom over a garage or a wider kitchen with a bedroom over. Needs proper structural design tying into the existing house, careful foundation matching and thermal detailing at the junctions. Typical build 20 to 28 weeks.

Wraparound extensions

Combining a side and rear extension into an L-shape that transforms the ground floor. Bigger structural design, more complex roof geometry, longer build — but the payoff is a properly reconfigured downstairs. 24 to 32 weeks typical.

Kitchen extensions

Whether it's a bolt-on rear or a full wraparound, the kitchen extension needs coordinated design, careful services routing, and the right glazing spec for the aspect. We work with your chosen kitchen supplier — Wren, Howdens, DIY-Kitchens, Neptune or independent — or source at trade.

Garden rooms & annexes

Detached or semi-attached garden buildings for home offices, gyms, guest accommodation. Often permitted development, always simpler to price than a whole extension, but still handled with the same open-book transparency and 10% overhead.

Orangeries & glazed extensions

Aluminium or timber-frame glazed extensions, roof lanterns, sliding doors, structural glazing. The technical detail matters — thermal breaks, drainage, junctions with the existing house — and every specialist package comes through openly at cost plus 10%.

Where we work

Extensions across Chester, Cheshire and North Wales.

Our base in Rossett puts us within an hour of every extension we take on — through Chester (Hoole, Handbridge, Christleton, Boughton, Newton, Vicars Cross, Upton, Blacon), out to Tarporley, Tarvin, Tattenhall, Malpas, Farndon and Waverton, across to the Wirral villages, and over the border into Denbighshire, Flintshire and Wrexham. If you're planning an extension in this region and want to see every number before you commit, we'll come and walk it with you.

What clients say

Real words from real projects.

★★★★★

Ben and his team were meticulous in planning and really clear in their communications throughout. From start to finish, the project ran seamlessly and was actually delivered earlier than anticipated. After this positive experience, we're booking for a further renovation and extension project with Built Clear in the next six months.

Jack Best · Google Review · June 2026

Common questions

House extension FAQs.

How much does a house extension cost in Chester?

A single-storey rear extension in Chester typically runs £2,200 to £3,200 per square metre of internal area, and a two-storey extension £2,000 to £2,800. A 30 sqm single-storey extension therefore usually sits between £66,000 and £96,000 in build cost, not including professional fees, VAT, kitchens or landscaping. Because Built Clear works on an open book, you'll see the real breakdown before you commit — not a padded fixed price.

How long does an extension take to build?

A single-storey extension in Chester runs 12 to 20 weeks on site, and a two-storey or wraparound 20 to 30 weeks. The variables are foundation depth, structural steel design, glazing lead times and finish level. We work out the whole programme from your plans before quoting and share it with you on Buildertrend.

Do I need planning permission or is it permitted development?

Many rear extensions in Chester fall under permitted development, subject to size, height and proximity to boundaries. Two-storey extensions, front extensions, and anything in a conservation area or on a listed building usually need full planning. We'll walk you through what your specific property allows and coordinate with your architect from the first meeting.

Do I need a party wall agreement?

If any part of the extension is within three metres of a neighbouring property, or you're building on or near a shared wall, you'll need a party wall agreement under the Party Wall etc. Act 1996. It usually involves serving notice on the neighbours and, if they don't consent, appointing a surveyor. We help coordinate this early so it doesn't hold up the build.

What happens if the foundations turn out to be worse than expected?

Under a fixed-price contract this is where you get hit with a variation you can't argue with. Under open-book, we show you the actual cost of the deeper dig or reinforcement, add our flat 10%, and keep going. No padded contingency, no surprise invoices — you see exactly what changed and why.

Do you take a deposit?

We don't take large upfront deposits. The open-book model means we invoice against real work completed and real materials delivered. There's a small mobilisation payment to secure your programme slot, then everything else follows the actual spend on the job, at cost plus 10%.

Discuss your extension

Send us the plans — or the shape of what you're thinking.

Whether you've got planning drawings ready or you're still sketching on the back of an envelope, we'll have an honest, open-book conversation about what it will really cost to build.