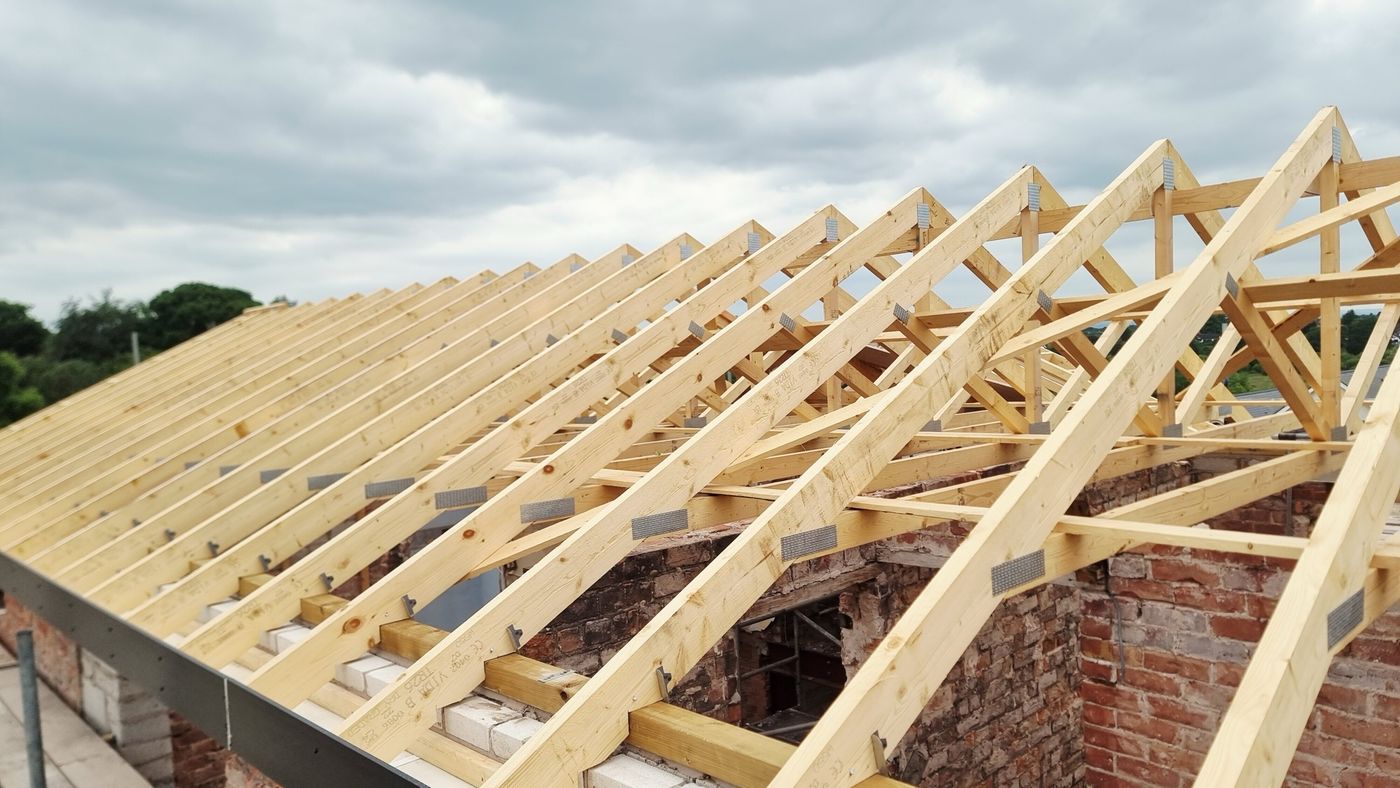
Timber roof trusses during construction, from Built Clear's project archive

New builds · Chester · Cheshire

New builds in Chester. Priced open-book, built to last.

A new home starts with a plot, a plan and decisions worth getting right. Built Clear coordinates your build with actual agreed costs plus 10% overheads and profit, and a fixed professional management fee agreed as one lump sum. Clear information, from the first scope discussion to handover.

Clarity in Simplicity

Start with the right questions

The same floor area can mean a very different build.

New-build budgets depend on more than the number of bedrooms. A level, accessible plot and a constrained site with difficult deliveries are different propositions. Ground conditions, drainage routes, utility connections and the structural design can change the work needed before the first room takes shape.

Above ground, the roof form, glazing, insulation strategy, heating system and finish specification matter just as much. A useful guide separates these packages, records what is included and identifies what still needs investigation. Land purchase, design appointments and client-direct items should not disappear inside a headline construction figure.

We start with your drawings, priorities and available site information, then develop a job-specific guide with assumptions and provisional allowances clearly marked. You can see where decisions affect the budget before authorising work. Our open-book model makes costs visible; it does not guarantee the final cost or eliminate the risks of building. The aim is informed decisions, not a promise that nothing will change.

The open-book model

Three parts. Clearly agreed.

01

Actual agreed costs

The build is charged against actual agreed costs, with the supporting breakdown visible to you. The guide is a working budget, not a guaranteed final price. Provisional allowances reconcile to actual agreed spend, with unused amounts credited. We distinguish confirmed scope from decisions still to be made.

02

A clear 10% OHP

Built Clear adds 10% for overheads and profit to the build costs we manage. That treatment is explained alongside each package, so you can understand how the total is formed. Any client-direct specialist appointments sit outside the Built Clear subtotal, without our OHP, and are identified separately.

03

One fixed management fee

Your professional management fee is agreed as a fixed lump sum for the defined scope, with no OHP added to that fee. It covers the agreed coordination and management responsibilities. If circumstances require a change to the already-fixed fee, that change must be agreed with you before it is applied.

From plot to finished home

The whole build, coordinated package by package.

Planning liaison & preparation

We work alongside your architect and appointed advisers to review buildability, access and sequencing. The scope records who handles applications, surveys, design information and outstanding conditions. Early coordination helps expose unresolved details before site commitments are made; it is not a substitute for specialist planning or design advice.

Groundworks & drainage

Site preparation, excavation, foundations, below-ground drainage and service routes need to follow the project design and investigation findings. We identify access, spoil removal and plant requirements in the guide. Where ground conditions remain uncertain, that uncertainty stays visible rather than being presented as settled scope.

Superstructure & roof

Walls, structural framing, floors and roof construction must be coordinated with the engineer's details and the chosen construction system. We plan trade interfaces, deliveries and weatherproofing, including windows and external doors. Getting junctions and sequencing resolved supports the transition from an exposed structure to a protected interior.

Mechanical, electrical & plumbing

Heating, ventilation, electrical layouts and plumbing should develop together, not compete for space after walls are closed. We coordinate the agreed specialist packages, service routes and installation sequence. Equipment selections, controls, testing and commissioning belong in the scope, alongside clear responsibility for incoming utility connections.

Internal finishes & fit-out

Joinery, plastering, bathrooms, flooring and decoration turn the shell into your home. We record supply allowances and installation responsibilities, including the kitchen, so selections can be made against the guide. If you have an interior designer, see how we work with interior designers to coordinate design intent and site delivery.

Landscaping & handover

Paths, patios, boundaries, external levels and drainage need their own scope, not an assumption that everything outside is included. We agree what is delivered with the house and what may follow later. Handover planning includes snagging, the relevant testing records, operating information and the agreed completion documentation.

Where we work

New homes across Chester and Cheshire.

Discuss your plot with our Chester building team, whether you are planning within the city or exploring a village setting. We welcome enquiries across Cheshire, including Tarporley, Tattenhall and Farndon. Access, location and the proposed scope help us assess the practical fit. If your plans involve keeping an existing property instead, explore house extensions or whole-house renovations. For a team you already have in place, our project-management-only service offers a separate route.

What clients say

Real words from real projects.

★★★★★

Ben and his team were meticulous in planning and really clear in their communications throughout. From start to finish, the project ran seamlessly and was actually delivered earlier than anticipated. After this positive experience, we're booking for a further renovation and extension project with Built Clear in the next six months.

Jack Best · Google Review · June 2026

Common questions

New-build FAQs.

How much does a new build cost per square metre in Chester?

A useful cost per square metre needs a job-specific guide, not a headline rate applied to every plot. Floor area, foundation design, access, roof complexity, glazing, services and finishes all affect the figure. Send your drawings and specification so we can separate construction packages from land, design fees, connections, landscaping and any applicable taxes. Compare guides on the same inclusions and floor-area basis, with the fixed professional management fee and 10% OHP clearly identified.

How long does a new build take?

We need a job-specific programme before giving a useful timeframe. Separate design and permissions from procurement, site construction and handover. Groundworks, structural choices, weather, drying periods, specialist availability, utility connections and your decision dates can all affect the sequence. We identify key dependencies and long-lead purchases early, then review progress against the agreed programme. Tell us any target move-in date so its assumptions can be tested before you commit.

Can I discuss a plot without planning permission?

Yes. An early conversation can test scope, access and budget questions, but it is not confirmation that the plot can be developed. GOV.UK planning guidance says you will probably need permission to build something new and should check with your local planning authority. Bring any planning history and initial drawings; we can coordinate buildability input with your architect or planning adviser. Do not treat an early cost guide as permission to start work.

What warranty will my new home have?

The warranty arrangements must be confirmed for your particular project before work begins. Do not assume that a structural warranty, provider registration or accreditation is included. Discuss any lender requirements, the proposed provider, eligibility, inspection stages, cover, exclusions and cost early. We can coordinate the construction information required within our agreed scope. Manufacturer warranties and the agreed process for dealing with defects should also be recorded separately in your project documents.

Do I still need a contingency with open-book pricing?

Yes. Open-book pricing does not guarantee the final cost or eliminate construction risk. Keep a client-held reserve suited to the uncertainties in your plot, design and specification; we discuss the reasoning rather than prescribe a universal percentage. Review that reserve as investigations and selections become firmer. Agreed additional build costs are charged at actual cost plus 10% OHP. The professional management fee remains the agreed fixed lump sum unless a change to it is agreed with you.

Who coordinates building control for a new build?

We agree the application, inspection and documentation responsibilities with you and your design team before starting. GOV.UK building regulations guidance explains that building regulations approval is separate from planning permission and that you may need both. Within our agreed scope, we coordinate site inspection stages and information from the relevant trades and designers. Confirm the approval route with your building control body; allow for inspections, testing and completion documentation in the programme rather than leaving them until handover.

Discuss your new build

Bring the plot, the plans and your questions.

Tell Ben where you want to build, your planning stage and what matters most about the finished home. Share drawings, site information and your intended budget if available. We will discuss the scope, the unanswered questions and the next step towards a job-specific open-book guide.