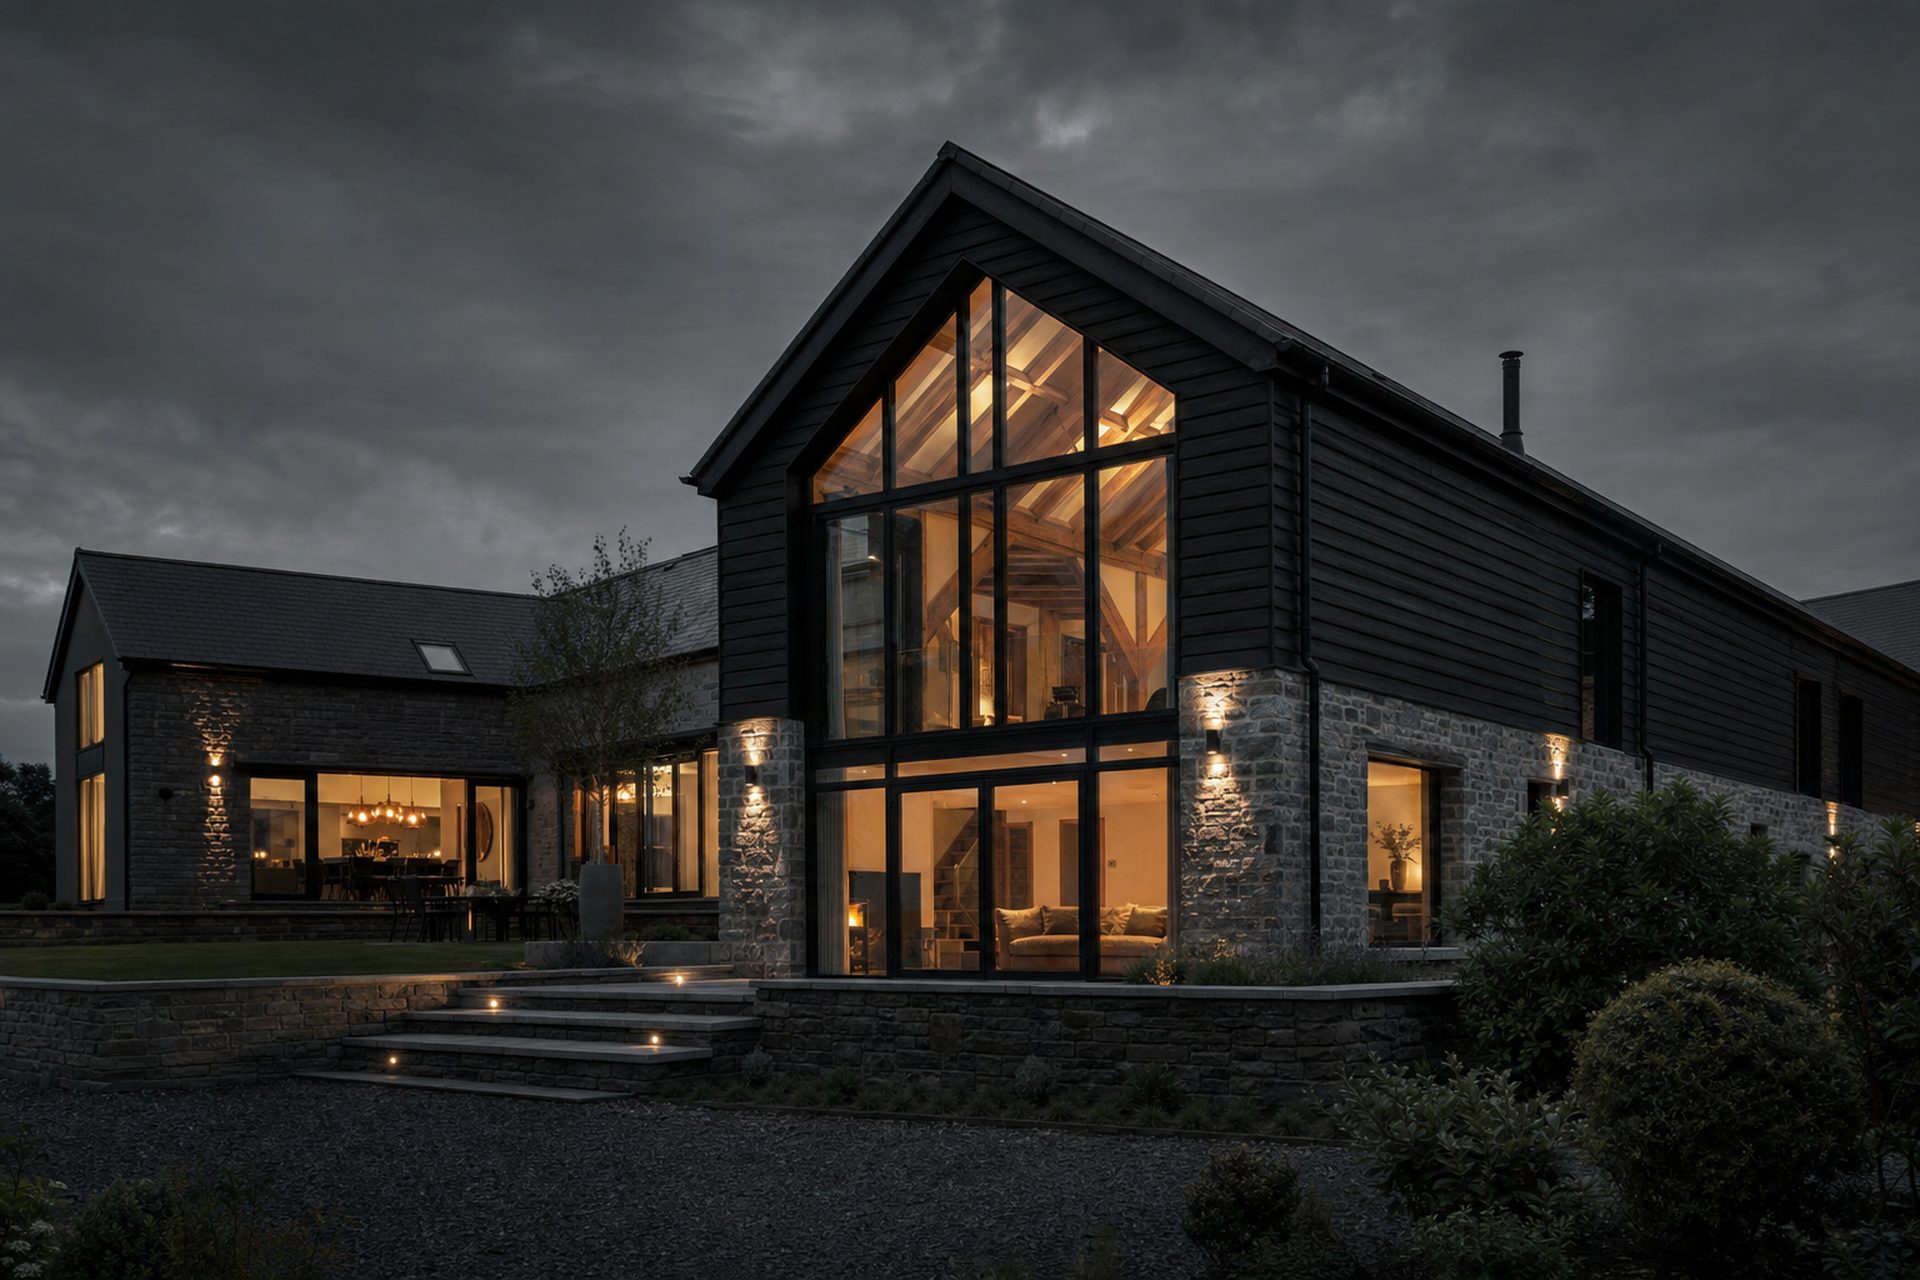
How much does a whole-house renovation cost per square metre in Chester?
A full renovation in Chester typically runs £1,800 to £2,800 per square metre for a strip-out-to-shell rework of an existing house, and £2,600 to £3,600 per square metre where structural remodelling, re-roofing and new services are involved. A 180 sqm three-bed rework at the upper end sits around £470,000 to £650,000 in build cost, before fees, VAT, kitchens and landscaping. Because we work on an open book you'll see every trade and merchant invoice at cost plus 10%, not a padded fixed number.
How long does a whole-house renovation take?
A full renovation of an average three-bed Chester house runs 26 to 40 weeks on site, and a larger house or one with a big extension element 40 to 60 weeks. Timeline is driven by structural design, MEP first fix, roof and glazing lead times, and finish level. We build the whole programme from your plans before quoting and share every gate and milestone on Buildertrend.
Can we live in the house while it's being renovated?
Very rarely on a true whole-house renovation. Once the floors, ceilings, wiring and plumbing are open, and the boiler and heating are off, the house isn't habitable. Most clients move out for the strip-out and first-fix phase, then move back in for second fix and finishes if we can phase the works safely. On smaller reworks — a floor at a time, kitchen and downstairs only — living in is sometimes doable. We plan this into the programme up front, not halfway through.
Do you work on listed buildings and heritage properties?
Yes. Listed buildings and heritage properties are handled with the right consents in place — listed building consent, conservation area consent, historic environment liaison where the local authority requires it. We work with heritage-experienced structural engineers and joiners, and we're honest about the trades we'll bring in and the trades we won't touch without a specialist package. Cost plus 10% still applies on every invoice — heritage work is expensive, but we don't add a premium for it.
Can the renovation be phased so we spread the cost?
Yes, and often it's the sensible answer. A logical phase-1 (strip-out, structural, new roof, first fix), phase-2 (second fix, kitchen, main bathroom) and phase-3 (decoration, landscaping, garden room) can be planned so the house is watertight and useable between phases. We'll plan and price each phase openly, agree the management fee for each on its own scope, and keep 10% on the costs across all of it.
How is unexpected work handled once the house is opened up?
Under a fixed-price contract this is where clients get hit hardest — every hidden defect becomes a variation you can't argue with. Under open-book, when we lift floors and find the joists have historic rot, or strip walls and find the wiring is pre-1970s, we show you the real cost of putting it right, add our flat 10%, and keep going. No padded contingency, no dramatic variation orders. You see exactly what we found and what fixing it actually costs.