Costs, at cost
Every merchant and sub-contractor invoice passed to you at exactly what we pay. No hidden mark-up on materials, no bumped labour rates, nothing buried.
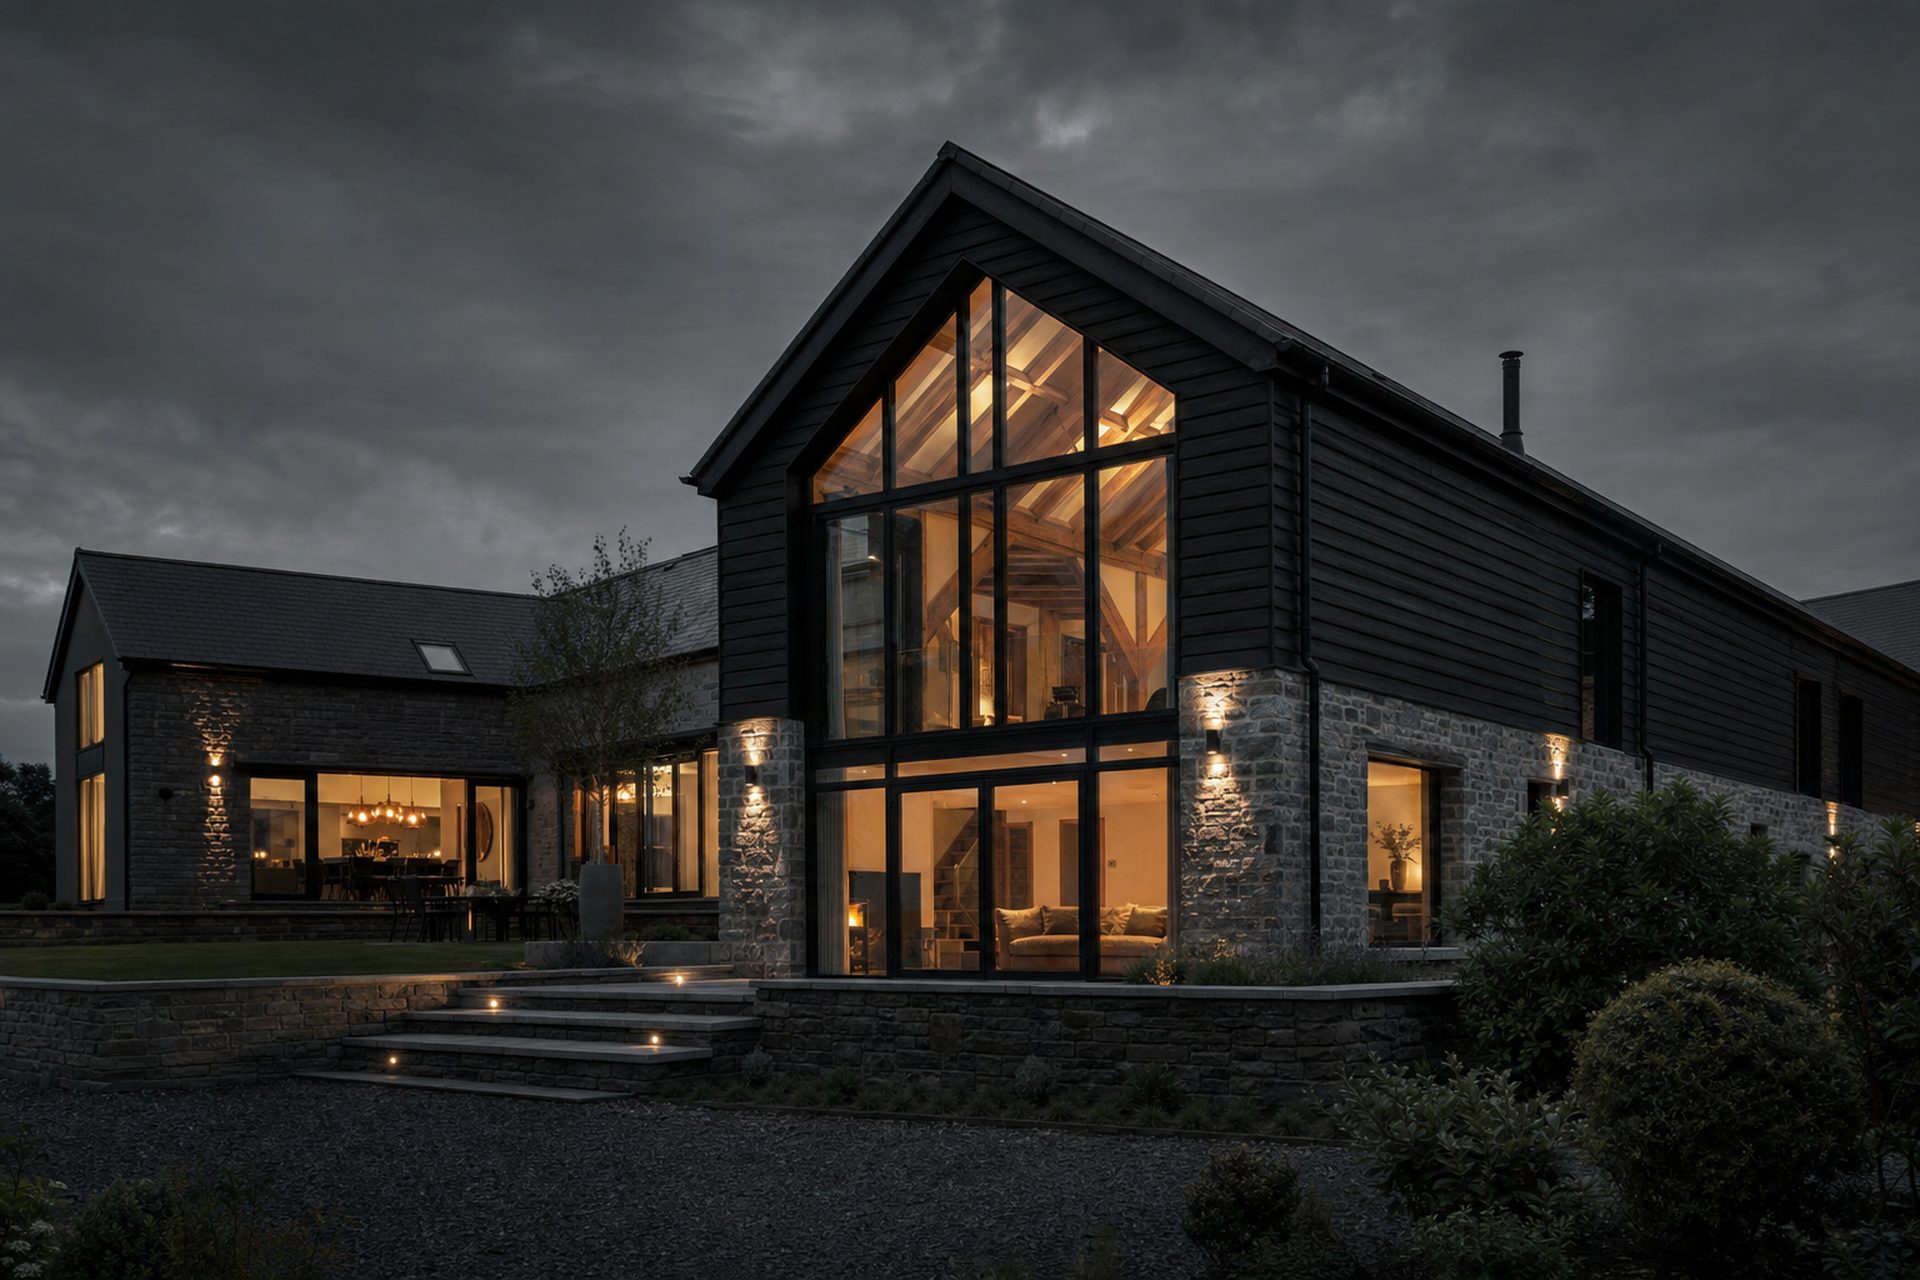
Cost of building in Cheshire 2026
A transparent guide to real 2026 build costs across Cheshire — extensions, renovations, barn conversions, new builds, kitchens, lofts. Rates you can trust, from a Cheshire builder who runs projects on an open book.
Clarity in Simplicity
Cheshire build rates 2026
These are the ranges we're pricing real jobs at across Chester, Tarporley, Malpas, Frodsham and the wider county in 2026. They reflect current merchant prices, current sub-contractor rates and current programme lengths. They will move as material costs move — we update them every quarter.
| Project type | Cost per m² (2026) | Typical total |
|---|---|---|
| Single-storey rear extension | £1,900 – £2,600 | £57k – £78k for 30 m² |
| Two-storey side or rear extension | £2,100 – £2,800 | £105k – £140k for 50 m² |
| Wraparound extension | £2,300 – £2,900 | £138k – £174k for 60 m² |
| Whole-house renovation (cosmetic) | £1,600 – £2,000 | £240k – £300k for 150 m² |
| Whole-house renovation (full strip) | £2,100 – £2,600 | £315k – £390k for 150 m² |
| Barn conversion | £2,400 – £3,600 | £480k – £720k for 200 m² |
| New build (one-off) | £2,200 – £3,200 | £440k – £640k for 200 m² |
| Dormer loft conversion | — | £45k – £75k |
| Kitchen renovation (full) | — | £18k – £45k |
| Bathroom renovation (full) | — | £8k – £22k |
Ranges exclude professional fees (architect, structural engineer, building control, planning), VAT, and site abnormals (poor ground, tree removal, service diversions). All numbers are indicative for 2026 and updated quarterly.
Why open-book usually costs less
Every merchant and sub-contractor invoice passed to you at exactly what we pay. No hidden mark-up on materials, no bumped labour rates, nothing buried.
One agreed lump sum to run the whole project — programmed, coordinated, delivered. Set at the start, doesn't move as the job progresses.
A simple ten percent on real costs covers overheads and profit. Not 15%, not 20%, no builder's contingency, no padded risk premium.
On like-for-like Cheshire projects, this stack typically lands around 11% below a padded fixed-price quote — with every invoice visible to the client throughout the build.
What drives the number
Two builders looking at the same set of plans can quote wildly different numbers for the same job. The difference isn't usually who's cheaper — it's what each of them has priced in.
Specification. A £3,000 kitchen and a £30,000 kitchen both fit the same square metre. Glazing is the same. Bathroom fittings, wardrobes, flooring, staircases, external cladding all have huge ranges.
Groundworks and structure. Poor ground, high water table, existing foundations, structural steel — these are often unknown until the digger is on site. Fixed-price quotes bury the risk premium in the headline number. Open-book prices them once we know what's actually there.
Programme. A shorter programme costs more (more concurrent trades, more site management). A longer programme costs less. Built Clear's management fee is a fixed lump sum, so the client sees the trade-off directly.
Finishes. Standard, upgraded and luxury finishes can double the cost per square metre without adding any floor area. Most of the range in the table above comes from finish level.
Site access. Rural Cheshire barn projects with narrow lanes, no scaffolding standing area or restricted delivery windows cost more than a Chester terrace with a driveway. Not by a lot, but enough to matter.
How to estimate the cost of your project
This gives you a realistic total-project budget. It's the number to test against every quote you receive — including ours.
Real words from real projects
What stood out to us when we were looking to appoint a builder was Built Clear's business model — very transparent invoicing with a clear project management fee on top — and also the openness and professionalism of Ben and his team. I've never encountered a team of contractors who are as professional, efficient and as genuinely nice as they are.
Laura · Google Review · August 2026
Common cost questions
A one-off new build home in Cheshire generally costs between £2,200 and £3,200 per square metre in 2026, depending on specification, site conditions and finishes. A 200 square metre new build therefore sits in the £440,000 to £640,000 range for construction alone, before land, planning fees and professional design costs.
House extensions in Cheshire typically cost between £1,900 and £2,800 per square metre in 2026. A 30 square metre single-storey rear extension therefore sits between roughly £57,000 and £84,000. Wraparounds, two-storey extensions and heavily glazed extensions sit at the top of that range.
A whole-house renovation in Cheshire typically costs between £1,600 and £2,600 per square metre in 2026. A full strip-out (rewire, replumb, replaster, new bathrooms, new kitchen, new windows) sits at the top of that range. A cosmetic refresh sits at the bottom.
Barn conversions in Cheshire typically cost between £2,400 and £3,600 per square metre in 2026. They are usually more expensive than a comparable new build because the existing structure needs strengthening, insulating, weatherproofing and adapting for services, while retaining the original character.
Built Clear's open-book model charges real merchant and sub-contractor invoices at cost, plus a fixed management fee agreed at the start of the project, plus a flat 10% on top for overheads and profit. On like-for-like Cheshire projects this typically lands around 11% below a padded fixed-price quote.
Built Clear focuses on residential projects from around £80,000 upwards, where the open-book model genuinely earns its keep. For smaller jobs, a fixed price from a local trade often suits the client better — we'll say so honestly.
A fixed-price quote for a Cheshire building project has to include a risk premium of roughly 15 to 20 percent, because the builder is committing to a single number before the foundations are dug. That padding is what makes fixed-price quotes look steep. Open-book pricing shows the real invoices with a flat 10% margin on top, so clients only pay padding they actually incur.
Start your project
Send us your plans (or a rough sketch and a floor area) and we'll build you an honest open-book guide price. No pressure, no sales patter, no padding.